
What size is a 6×9 storage shed, really?
“6×9” is used two ways in Australia. Here’s how to pick the right footprint for your site and use case.
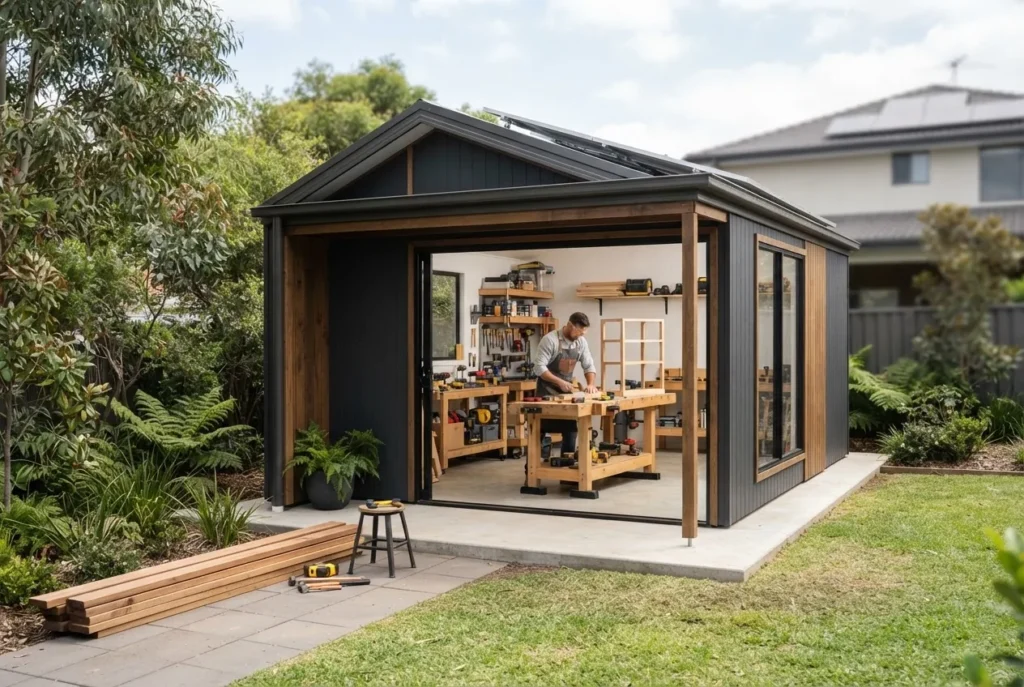
- 6ft x 9ft shed (~1.8m x 2.7m, ~4.9 m²): Best for garden tools, bikes, and a small backyard workshop. Typical DIY shed kits with single door and slimline roof.
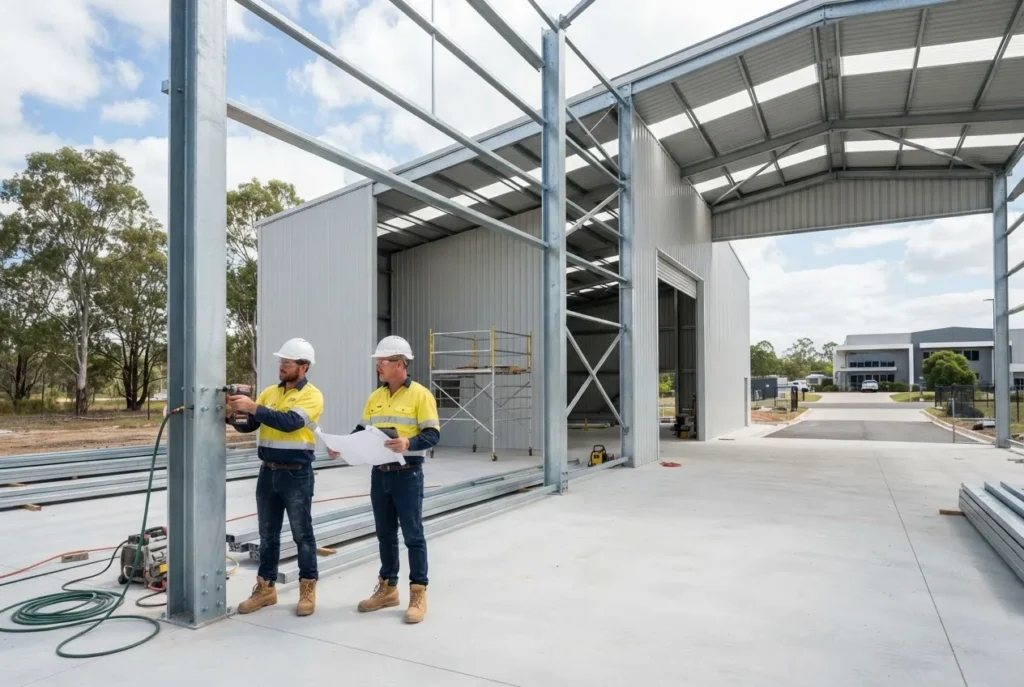
- 6m x 9m shed (54 m²): A serious structure for a custom-built double garage in Perth, workshop, farm machinery storage, or studio. Usually engineered portal frames with roller doors and a concrete slab.
What Are the Best Shed Materials for Perth’s Climate?
Perth heat and coastal air demand durable, heat-smart materials. Here’s the quick take:
- Frames: Galvanised, cold-formed steel to AS/NZS 4600. Heavier base plates and hold-downs in high wind regions.
- Cladding & roofing: COLORBOND steel (BlueScope) for colour longevity and thermal performance. ZINCALUME suits inland, budget-friendly builds.
- Thermal control: Anticon blanket or insulated panel roofs to reduce heat load.
Colorbond vs Zincalume — Which is better for WA conditions?
| Feature | COLORBOND Steel | ZINCALUME Steel |
|---|---|---|
| Coating & colour | Painted, wide colour range, UV tough | Metallic finish only |
| Heat reflectivity | High (lighter colours reduce heat gain) | Moderate |
| Coastal resistance | Excellent with correct grade and maintenance | Good inland; more caution near salt spray |
| Cost | Higher upfront | Lower upfront |
| Best for | Perth metro/coastal, premium look | Inland WA and budget projects |
Pro tip: Did you know using insulated roof panels can reduce internal shed temperatures by up to 10°C in summer? Pair with whirlybirds and sarking for best results.
6×9 Shed Kit vs Custom-Built: Which suits you?
| Aspect | DIY 6×9 Shed Kit (6ft x 9ft) | Custom 6m x 9m Shed |
|---|---|---|
| Use case | Garden tools, bikes, light storage | Workshop, custom Colorbond garages Perth, vehicle storage |
| Engineering | Light-duty, often N1–N2 only | Site-specific to AS/NZS 1170.2 (N1–C4) |
| Approvals | Often exempt (state dependent) | Building permit required in most LGAs |
| Installation | DIY weekend project | Professional build with slab and services |
| Cost | Low | Medium to high, higher longevity |
Roof Options: Flat, Gable or Skillion?
| Roof Type | Pros | Considerations |
|---|---|---|
| Flat | Low profile, simple for small kits | Lower runoff; check drainage and leaf guard |
| Gable | Classic look, good ventilation volume | Taller ridge may need extra bracing in wind |
| Skillion | Modern look, easy solar PV orientation | Correct fall and gutter sizing are critical |
Engineering and Wind Ratings: Avoid costly mistakes
Every Australian site has a wind region and terrain category. Your shed must be engineered accordingly.
- AS/NZS 1170.2: Wind actions used to design wind-rated sheds for cyclonic areas and non-cyclonic regions.
- Regions: Non-cyclonic (N1–N6) and Cyclonic (C1–C4). Much of coastal QLD is C-class.
- Connections matter: Anchor bolts, hold-down brackets, and door frames often govern design, not just sheet thickness.
Added 2024 WA wind-rating compliance notes — For council-approved sheds WA, many Perth metro sites fall under non-cyclonic classes, but coastal and hilltop exposures can push up the N rating. Have an engineer confirm the site classification and footing details before ordering your kit.
QLD tip: Opt for cyclone-rated sheds QLD with certified door wind-locks, extra roof bracing, and compliant Form 15/16 documentation.
How to Get Council Approval for Your Custom Shed in WA
WA process — simple checklist
- Confirm zoning and R-Codes setbacks with your LGA.
- Order site-specific engineering to AS/NZS 1170.2 and AS/NZS 4600.
- Provide drawings, slab details, and stormwater plan. Many councils want gutters and downpipes connected to soakwells or tanks.
- Lodge a Building Permit (BA1/BA2) with owner’s consent and builder details.
- Schedule inspections as required (footings/slab pour if specified).
QLD — Cyclonic compliance steps
- Check region (C1–C4) and terrain category.
- Engineer-signed drawings plus Form 15 (design) and Form 16 (inspection/installation) for regulated works.
- Wind-lock roller doors and upgraded connections are standard for C-class regions.
VIC — Building permit snapshot
- Most 6m x 9m sheds require a building permit via a private or municipal surveyor.
- Respect Title restrictions, easements, siting, and overshadowing rules.
NSW — Exempt or complying?
- Small 6ft x 9ft sheds may be exempt development if size/height/setback limits are met.
- 6m x 9m usually needs a Complying Development Certificate or DA/CC.
Always check local instruments. Useful starting points: HIA homeowner resources and your council’s planning portal.
Slab and Site Prep: Get the base right
- Small kits (6ft x 9ft): Level pavers or a 75–100 mm slab with mesh is common.
- 6m x 9m sheds: 100–125 mm reinforced slab for light vehicle storage; 150 mm with thickened beams for heavier loads. Engineer to specify N-class or C-class hold-downs.
- Drainage: Gutters, downpipes to soakwells/tanks; cross-fall away from walls to avoid corrosion.
- Corrosion zones: Within ~1 km of surf coasts, select higher durability coatings and wash down salt regularly.
Doors, Windows, Ventilation and Smart Add-ons
- Roller doors: Choose wind-rated models with wind-lock clips in high wind zones.
- Sliding doors: For wide clear openings on a 6×9, .
- PA doors: Solid cores with steel jambs for security.
- Ventilation: Ridge vents/whirlybirds plus eave vents to curb condensation.
- Windows: For light and airflow in a bigger footprint.
- Insulation & sarking: Anticon blanket or insulated panels, and vapour-permeable sarking to manage condensation.
- Vermin flashing: Keep out pests and reduce dust ingress.
- Water harvesting: Connect gutters to rainwater tanks for garden use.
- Electrical & solar: Conduit sleeves in the slab; skillion roofs are solar-friendly.
Real Australian Build Examples
Case Study 1 — 6ft x 9ft DIY shed kit, Melbourne VIC
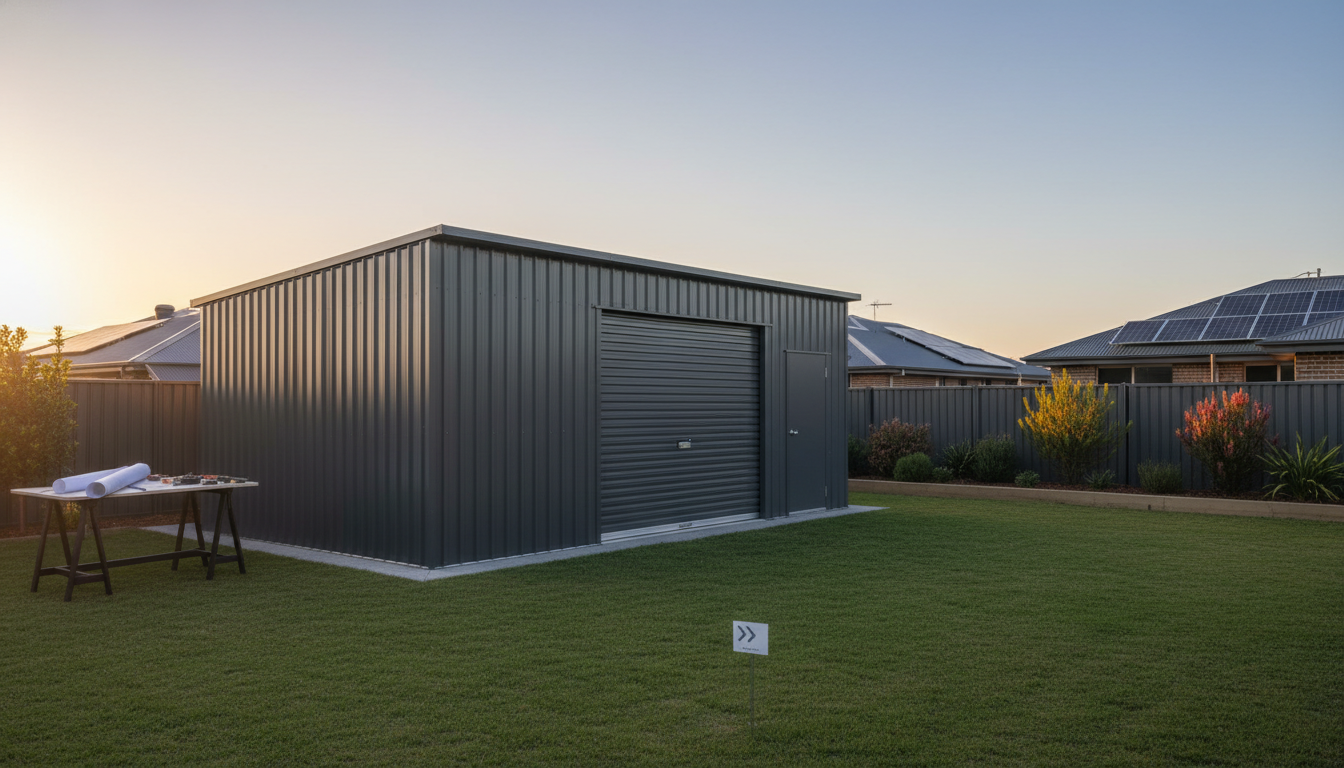
A homeowner needed dry storage for bikes and garden gear. They chose a Zincalume kit with skillion roof, anchored to a 100 mm slab. Installed over a weekend with help from a mate. Cost-effective and exempt development due to size and setbacks.
Case Study 2 — 6m x 9m farm workshop, rural NSW
Built as rural sheds NSW spec: Colorbond cladding, 0.42 BMT, insulated roof blanket, 3.0 m eave height and a 3.0 m roller door for a small tractor. Engineer designed N3 wind rating with extra knee bracing and M12 hold-downs. Added water tank and vermin flashing.
Case Study 3 — Custom Colorbond double garage, Perth WA
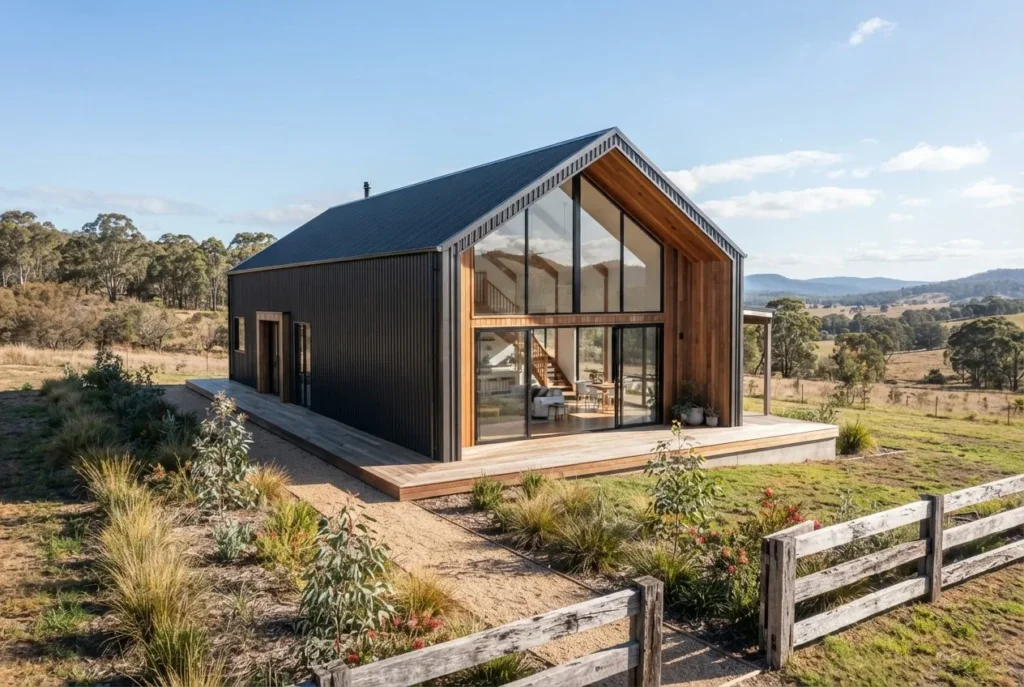
A custom Colorbond garages Perth build with gable roof, 6m x 9m footprint, BAL-12.5 compliant due to local bushfire map. Council-approved sheds WA pathway: BA1 building permit, site plan, soakwell design. Insulated roof panels trimmed peak summer heat in Perth’s north.
Costs in 2025: What to budget for a 6×9 shed
Indicative price bands only — final price depends on wind rating, site, doors, finishes and approvals.
- 6ft x 9ft shed kit: $700–$1,600 for quality steel kits; installation $400–$900.
- 6m x 9m kit (supply only): $8,500–$16,000 depending on wind rating, Colorbond, and door package.
- 6m x 9m installed (ex slab): $14,000–$28,000 typical; premium/spec upgrades higher.
- Concrete slab (6m x 9m): $4,500–$9,000 depending on thickness, beams, and site works.