what can you build without council approval SA: You can usually construct small, non-habitable, Class 10a structures such as modest garden sheds, freestanding patios, low fences and certain carports without council approval if they meet specific size, height and setback limits defined by South Australia building regulations and local council variation policies.
Overview of Council Approval Requirements in South Australia?
Answer: In South Australia, whether you need council approval depends on whether the work is classified as exempt development under the Development Act South Australia and corresponding regulations; exempt, assessable or prohibited categories determine the need for approval. Local council variation policies can alter thresholds.
Term: Exempt development — building work defined by SA planning laws that does not require a formal development application or council planning approval when it meets prescribed conditions.
South Australia building regulations set the high-level framework: the Development Act South Australia and subordinate planning regulations list what counts as exempt development and the thresholds for minor building works. Exempt development categories SA typically include low-impact additions, small outbuildings and temporary structures that meet prescribed size, setback and safety rules.
Approval thresholds are framed by two regulatory layers:
- State-level rules under the Development Act South Australia and related regulations, which list standard exemptions and link to the Building Code of Australia (BCA) references for construction standards.
- Local council regulation and variation policies, which can tighten or clarify conditions—some councils set lower height or setback limits within their planning zones.
According to a 2024 government circular summarising planning updates, councils retain discretionary powers to enforce compliance and require assessable development where potential neighbour amenity or safety impacts occur (“According to a 2024 South Australian Planning Regulations summary,” government circular).
Key compliance triggers you must check before building include:
- Whether the structure is Class 10a (a non-habitable outbuilding) under the Building Code of Australia.
- Footprint, maximum shed size and height restrictions set by state rules and council policies.
- Boundary and setback requirements, easement encumbrances and potential impact on neighbours and easements.
- Any heritage overlay, flood overlay or special zone that removes exemptions.
Transition: The next section lists common exempt works and practical examples—use it as a checklist before you start.
What Can You Build Without Council Approval in SA?
Answer: You can build a range of minor building works and temporary structures without council approval if they meet exempt development categories SA conditions: small garden sheds, certain carports, patios/pergolas under size limits, low fencing and temporary structures that comply with setback, height and safety standards.
Term: Minor building works — small-scale works typically exempt from planning approval due to limited scale and low impact (e.g., small outbuildings, low fences, minor alterations).
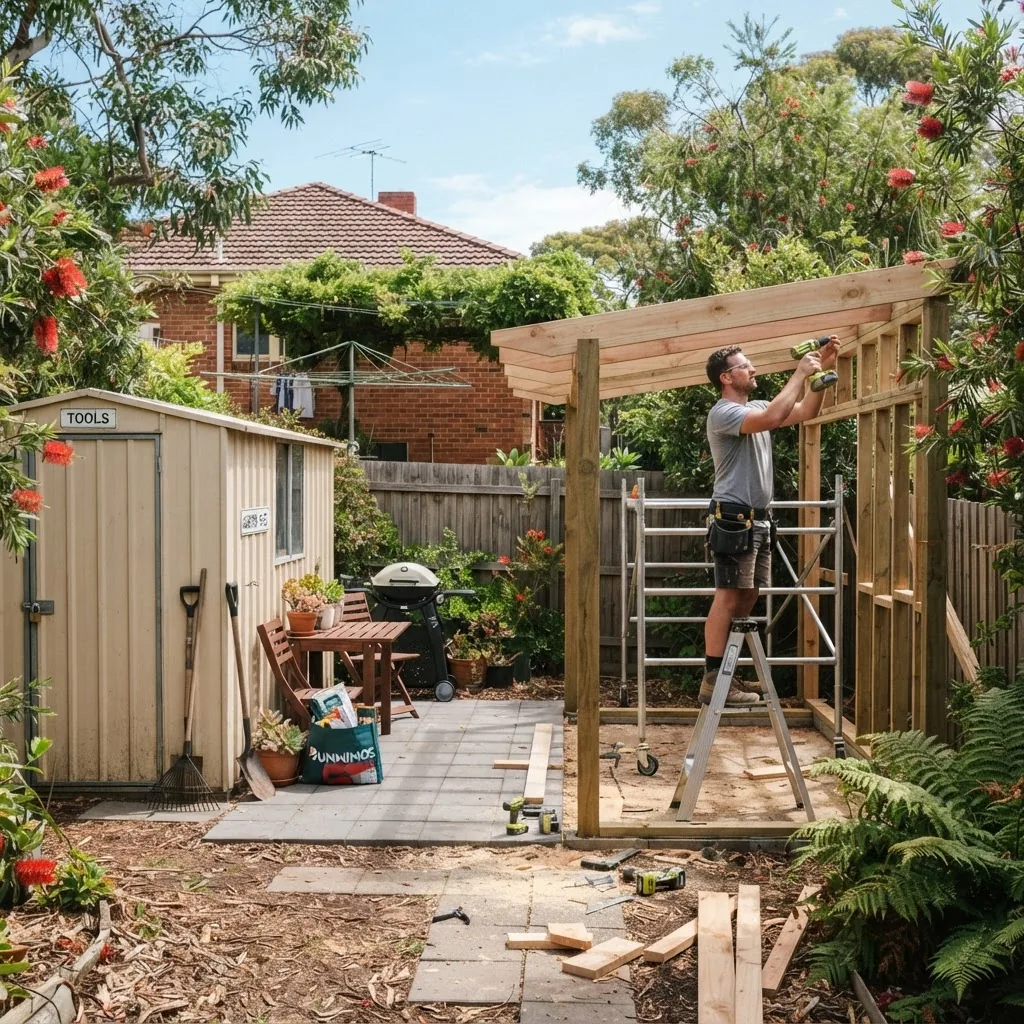
The list below summarises common exempt development categories SA and practical caveats for each. Before starting, check the relevant local council planning zone rules and the Building Code of Australia standards for material and fire-safety requirements.
-
Small outbuildings and garden sheds
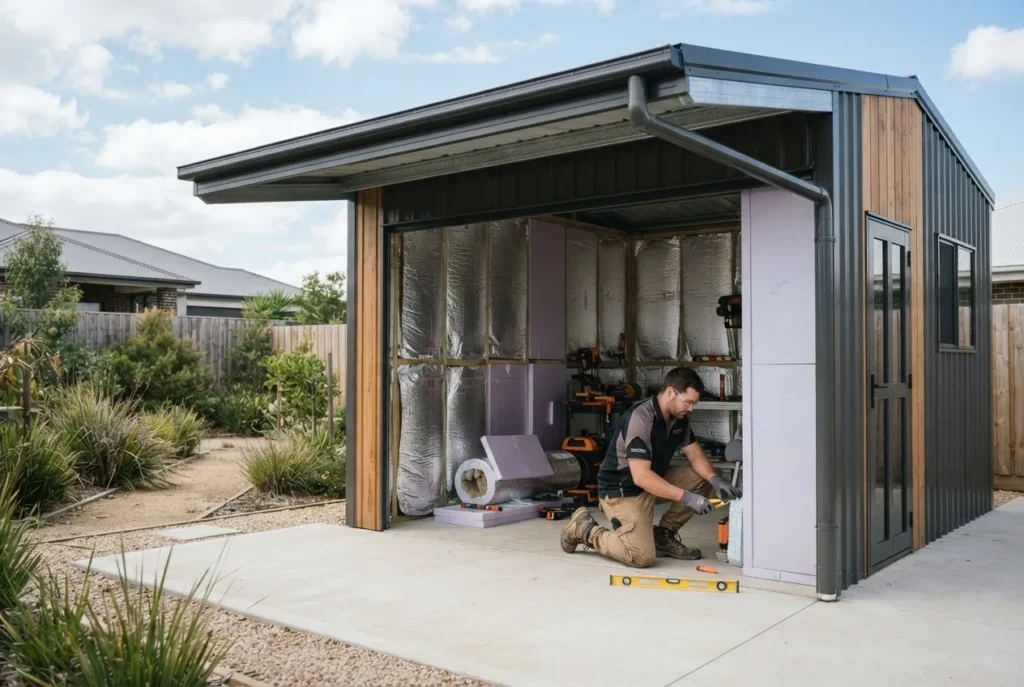
Typically permitted as exempt development where they are Class 10a, non-habitable, meet the maximum shed size and footprint limits, do not contravene easements and are located outside regulated overlays. See the “Size and Height Limits” section for precise dimensions.
-
Carports and open-sided shelters
Open-sided carports that do not create habitable space and comply with height and setback standards may be exempt; if they include walls, garages or plumbing, they may be assessable. For related guidance, check carport council approval guidelines.
-
Patios and pergolas
Freestanding patios and pergolas often sit within exempt development categories when under specified roof area and height limits and not enclosed; altered or roofed enclosures with services are typically assessable. For more, see patio council approval requirements and pergola permit essentials.
-
Low boundary fencing and gates
Fencing height limits are commonly specified by councils; low timber or paling fences under the threshold are exempt, taller or retaining wall-combined fences often need approval.
-
Temporary structures and portable buildings
Short-term, temporary structures used for events or construction site needs are often exempt when time-limited and not connected to services; check Temporary structures rules per council policy.
-
Minor external works and repairs
Works like re-roofing, minor repairs, and small non-structural alterations are often exempt provided they do not change building classification or affect neighbours.
-
Subdivision-related low-impact works
Certain landscape works or small retaining walls under a height threshold can be exempt; anything affecting drainage, easements or utilities can trigger approval.
Practical caveat: exempt development categories SA are conditional — exceeding any single condition (height, footprint, setback, proximity to easement, or presence in a heritage area) will commonly make the work assessable.
Common Residential Structures Exempt from Approval
Answer: Garden sheds, low carports, freestanding patios, pergolas and low fences are the most common residential structures that can be built without council approval in SA when they meet local size, height and setback rules and do not contain services.
Examples where these exemptions apply:
- Garden sheds used only for storage, less than the maximum footprint and height allowed by the local policy.
- Open carports that are roof-only structures without enclosed walls or services.
- Freestanding patios and pergolas with open sides and limited roof area that maintain visual permeability and neighbour amenity.
- Fences below council-specified maximum heights (often 1.2–1.8 m depending on zone and front/back placement).
For a deeper dive into carport rules that link to shed decisions, see carport council approval guidelines.
Real example (experience signal): A homeowner in Adelaide built a 12 m² prefabricated Class 10a garden shed entirely on a compact slab, 1.2 m from the rear boundary, using the council’s exempt development checklist and notifying immediate neighbours; the shed met the local footprint and height thresholds and did not require a development application, avoiding permit costs. The builder used the council checklist as a compliance checklist and retained documentation for future sale.
Size and Height Limits for Exempt Buildings
Answer: Exempt buildings must comply with defined maximum shed size, height restrictions and setback rules—these numeric limits vary by council but typical state-level thresholds restrict single outbuildings to modest footprints and a low maximum height for Class 10a structures.
Term: Boundary and setback requirements — mandated minimum distances from property boundaries that protect neighbour amenity and access to light.
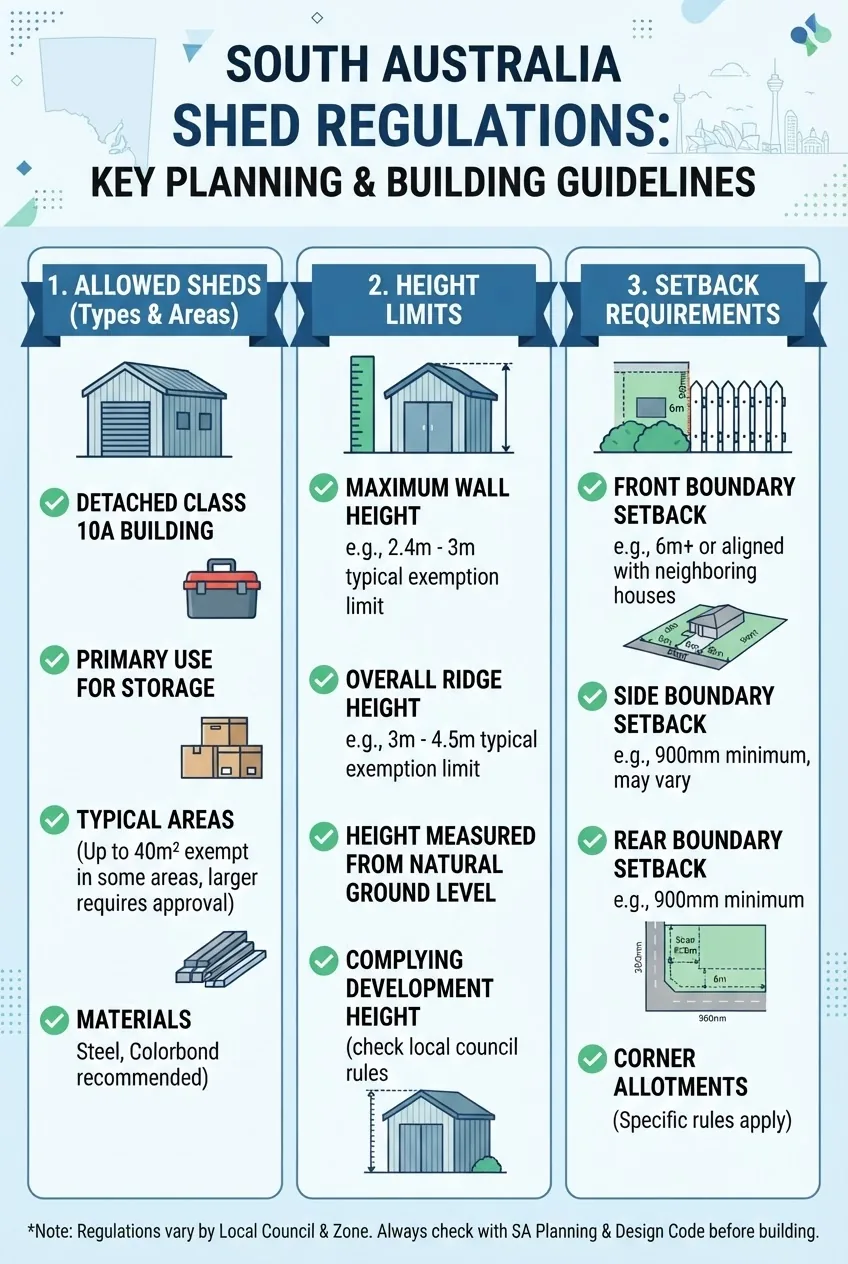
| Specification | Typical State Guideline | Common Local Variation |
|---|---|---|
| Maximum shed footprint (single outbuilding) | Up to 10–20 m² as exempt (varies) | Some councils allow larger footprints (up to 30–40 m²) or require reduced footprint in small allotments |
| Maximum shed height (to roof ridge) | Usually ≤ 2.4–3.6 m for exempt status | Heritage or coastal zones often lower the allowed height |
| Front boundary setback | Often 6 m+ for primary structures; outbuildings usually not permitted in front setback | Some councils permit small sheds in secondary frontages with conditions |
| Side/rear boundary setback | Typically 0.9–1.5 m depending on height and site | Narrow allotments can require increased setback or limit size |
| Combined outbuildings limit | Total non-habitable floor area often capped (e.g., 30–40 m² combined) | Councils may count garages/carports toward total |
Note: These figures illustrate common ranges; the precise permissible shed sizes without approval depend on the Development Act South Australia provisions and local council variation policies. For cross-state comparisons, see shed permit requirements in Victoria.
Transition: With size and setback basics covered, the next section explains shed-specific regulations and technical standards you must meet even for exempt works.
Detailed Guide on Shed Regulations in South Australia?
Answer: Shed regulations South Australia require compliance with the Building Code of Australia (BCA) for construction standards, fire safety and structural adequacy; many small Class 10a sheds can be exempt from council approval if they follow BCA guidance, local setback rules and materials/fire-safety standards.
Term: Building Code of Australia (BCA) — a national set of technical provisions for the design and construction of buildings, used as the technical reference for structural, fire and health safety.
Sheds in SA are assessed on two axes: planning (exempt vs. assessable development under the Development Act South Australia) and building safety (BCA compliance). Even where council approval is not required, Class 10a buildings must meet relevant parts of the BCA and local council engineering requirements for wind loads, footings and fire separation.
Key technical considerations for shed compliance:
- Material choices and fire ratings: combustible cladding near boundaries may be restricted in some zones; the BCA outlines fire safety performance standards for external walls and eaves.
- Structural design and engineering requirements: even small sheds need adequate footings and wind resistance; engineered plans might be needed if the shed exceeds certain spans or is in a high-wind area.
- Stormwater and drainage: sheds cannot obstruct overland flow or interfere with easements; councils may require drainage plans where cumulative impervious area changes.
- Services and fittings: connecting plumbing, wastewater, or gas typically removes exemption status and triggers assessable building and plumbing approvals.
Authoritative references and links:
- South Australian Government planning and development authority — official guidance and local policy links.
- Australian Building Code Board (BCA standards) — technical standards for Class 10a and other classifications.
- City of Adelaide planning and building — an example local council page with specific exemption rules.
Experience signal: local builders often use a step-by-step compliance checklist that includes site measurement, confirmation of classification (Class 10a), council zone checks, neighbour notification, and keeping a dated folder of the council’s exemption checklist and any written advice. Below is a practical checklist homeowners use:
- Measure site and confirm planning zone and overlays on the local council map.
- Confirm the structure is Class 10a (non-habitable) and intended use is storage/garage only.
- Check maximum shed size and height against council policy and the Development Act South Australia exemptions.
- Confirm setbacks and easement clearance; request written confirmation from council when uncertain.
- Ensure BCA-related safety items: footing design, wind load rating, fire separation if near boundaries.
- Notify immediate neighbours if the structure sits near shared boundaries—retain proof of notice.
- Keep all documentation (plans, supplier specs, council email confirmations) for sale or compliance checks.
For deeper technical shed design and engineering resources that complement this local regulatory guidance, see shed design and engineering insights and for interstate regulatory contrast see shed regulations in Western Australia.
Understanding Shed Classes and Their Impact on Approval
Answer: Shed classification determines applicable regulations: a Class 10a is a non-habitable outbuilding commonly eligible for exemption if it meets site and safety limits; habitable conversions change classification (to Class 1 or 2) and require full approvals and BCA compliance.
Term: Class 10a — a building classification in the BCA for non-habitable structures such as sheds, carports, and garages.
| Classification | Typical Use | Approval Impact |
|---|---|---|
| Class 10a | Sheds, carports, garages (non-habitable) | Often exempt if size/height/setback limits met; still requires BCA compliance for structure |
| Class 1 (habitable) | Dwellings, cabins used for living | Requires full building approval and may need planning clearance |
| Class 2–9 (commercial/other) | Multi-residential, commercial or specific-use buildings | Usually assessable, detailed engineering and BCA compliance required |
Technical note: converting a Class 10a to habitable use (adding plumbing, sleeping spaces or kitchens) changes the classification and removes exemption status—this is a common pitfall flagged by councils during property sales.
Permitted Shed Designs That Bypass Approval
Answer: Simple, non-habitable designs like small flat-roof or prefabricated portable sheds that meet footprint, height and setback limits and do not include plumbing, electrical mains or habitable fit-outs commonly bypass council approval under SA rules.
Permitted designs typically include:
- Flat roof sheds and low-pitched roof designs with simple steel or timber frames that meet BCA wind and footing requirements.
- Pre-fabricated sheds and modular units sold with manufacturer engineering certification and installation instructions.
- Portable sheds on temporary foundations (subject to time limits) that are not connected to mains services.
Example: a 9 m² prefabricated metal shed with certified footings and installed 1.2 m off the rear boundary, no services, and a maximum height of 2.4 m will usually meet exempt criteria if the local council does not have tighter rules. Always keep manufacturer compliance documentation and a simple site plan.
Transition: Having reviewed the technical and design side, the next section explains how local councils vary rules and how to check your specific requirements.
Local Council Variations and How to Check Your Specific Requirements?
Answer: Local councils can vary exemption thresholds, impose overlay conditions and set unique setback or heritage rules; you must check your specific local council planning maps and variation policies and, when in doubt, contact council planning staff for written confirmation.
Term: Local council variation policies — council-specific adjustments to state-level planning rules that tighten or clarify exemptions and development standards.
How to check your requirements — step-by-step:
- Identify your council using your property address and visit the council website to view planning zone maps and overlays.
- Look up the council’s exempt development or permitted development checklist—many councils publish these as PDFs.
- Confirm the Development Act South Australia exemptions and cross-reference the council’s variation policies; where differences exist, the council policy applies locally.
- Use the council’s online planning portal or phone the planning duty officer to ask whether your proposed shed fits exempt development categories SA; request written confirmation (email) and save it.
- If you find conflicting advice or the site is constrained by easements/heritage, consider a pre-lodgement or informal advice request to the council.
Case example (experience signal): In two adjacent suburbs, councils interpreted rear setback rules differently—Council A allowed a 1.0 m side setback for small sheds while Council B required 1.5 m. Homeowners who compared local guidelines and asked for written advice avoided later rectification orders. This demonstrates that local consultation prevents surprises.
If you need detailed instructions for your local area, check your council’s planning pages or the SA planning portal linked earlier; many councils supply diagrammatic checklists for small builds which function as a quick compliance checklist.
Transition: Next we summarise risks if you build outside these rules and how enforcement typically proceeds.
Risks and Consequences of Building Without Approval in SA?
Answer: Building without required approval can trigger compliance enforcement, fines, rectification orders, orders to remove or alter the structure, legal risks and neighbour disputes; penalties vary by council and severity, and may include retrospective approval costs and legal fees.
Caveat: Even exempt works can attract enforcement if they breach easements, affect neighbours, or are in restricted overlays—councils will act where public safety or amenity is compromised. According to a 2024 compliance summary by a state regulator, councils escalated fines and rectification orders in cases where structures obstructed easements or created fire-safety hazards (“According to a 2024 enforcement summary,” regulatory bulletin).
Common consequences:
- Notices to rectify or remove the structure and deadlines for compliance.
- Fines and penalty notices issued by the council for unauthorised development.
- Requirement to obtain retrospective approval—this can include redesigns or additional building work to meet the BCA.
- Costs to remove or modify the structure, and potential civil disputes with neighbours if amenity or access was affected.
For a detailed exploration of penalties and the step-by-step outcomes commonly seen when a shed is built without permission, see the pillar page on the risks of building a shed without council approval.
Comparison example across states (context): consequences vary—some states issue heavy fines while others apply remediation notices; for perspective on penalties elsewhere see fines for non-compliance in Queensland.
Practical advice to reduce risk:
- Always confirm exemptions in writing from your council before building.
- Keep all compliance documentation and supplier certificates on file.
- Notify neighbours where the shed sits near shared boundaries and record responses.
Transition: The next section gives a compact checklist you can use to build while staying compliant.
Tips for Successfully Building Without Council Approval in SA?
Answer: Follow a compliance checklist: verify exempt development categories SA, confirm Class 10a status, measure to allowable shed sizes and setback limits, secure written council confirmation if uncertain, notify neighbours and keep documentation of all checks and supplier certifications.
- Use the council’s exempt development checklist as your starting point.
- Confirm your structure’s BCA classification (Class 10a) and intended use.
- Measure and compare the shed footprint, height and setbacks to local policy; if close to limits, reduce size.
- Keep manufacturer engineering certificates for prefab sheds and obtain simple footing plans for your soils/wind zone.
- Notify neighbours in writing when the shed is near a boundary and retain replies.
- Record all correspondence with council planning officers and retain the exemption checklist—even optional written advice helps defend your position later.
- If in doubt, lodge a minimal, low-cost development application or pre-lodgement enquiry to secure legal certainty.
Transition: When certain triggers arise you must instead seek council approval—these are covered next.
When You Must Seek Council Approval Despite Exemptions?
Answer: Seek council approval when your project changes building classification, includes plumbing or electrical services, exceeds size or height thresholds, affects heritage overlays, impacts neighbours or falls within restricted planning zones—these trigger assessment regardless of typical exemptions.
Specific trigger points where approval is required:
- Any proposed habitable use (sleeping, cooking, long-term living) that converts a Class 10a to Class 1A/1.
- Plumbing, drainage or electrical mains connection—these services usually require certified plans and approvals.
- Site overlays such as heritage, conservation, floodplain, coastal or significant vegetation areas that remove standard exemptions.
- Builds that exceed council approval thresholds for footprint, roof height or total combined outbuilding area.
- Works that intrude on registered easements, restrict emergency access or contravene building regulations with safety impacts.
If you need to apply, follow the building permit application process and, if you are outside SA or comparing procedures, review how to get a building permit in Melbourne for procedural contrasts.
Practical note: councils will often accept a pre-lodgement enquiry to confirm whether your proposed build requires a full application—this can avoid wasted time and expense on non-compliant builds.
Summary and Next Steps for South Australian Homeowners?
Answer: You can build many small, non-habitable structures in SA without council approval if they meet exempt development categories SA, Class 10a criteria, size/height limits and local council variation policies—always verify with your local council and keep clear documentation.
Key takeaway points:
- Check the Development Act South Australia exemptions and your local council’s variation policies before building.
- Confirm classification: most small sheds are Class 10a; converting to habitable space removes exemptions.
- Follow the compliance checklist: measurement, BCA considerations, neighbour notification and written council advice.
- Keep all documentation and supplier certifications; this mitigates retrospective enforcement risks.
- When in doubt, seek pre-lodgement advice or a simple development application for certainty.
Next steps: review your council planning pages, consult the SA planning portal for state rules, and if your project approaches thresholds or includes services, follow the building permit application process to obtain formal approval.
Ready to start? Use the checklist above, contact your council planning officer for written confirmation, and keep records—small planning steps save time and legal costs later.