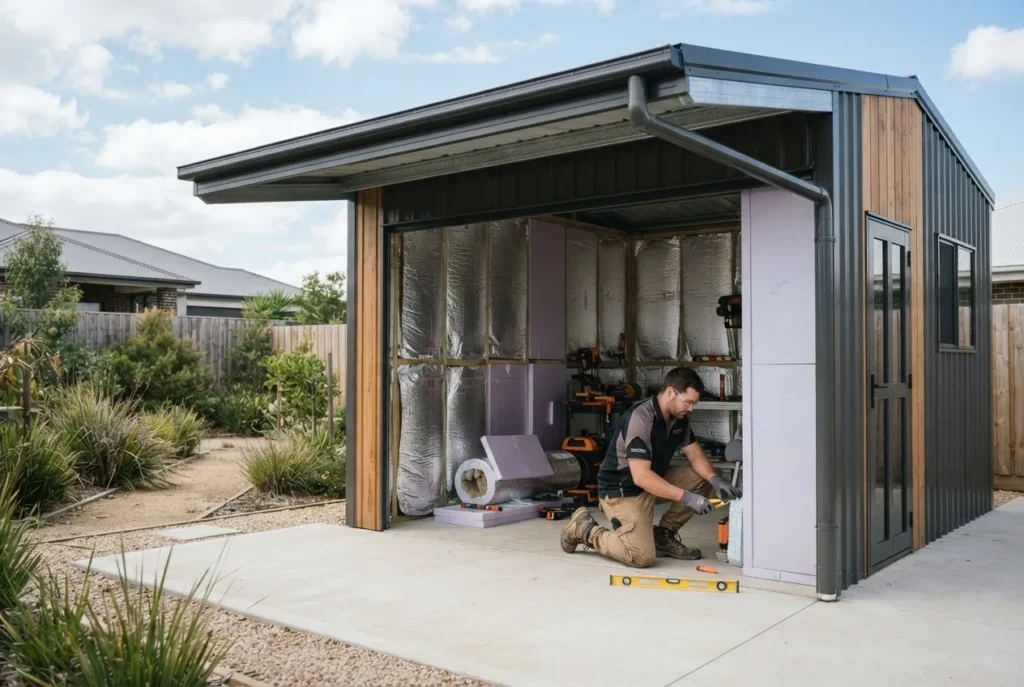
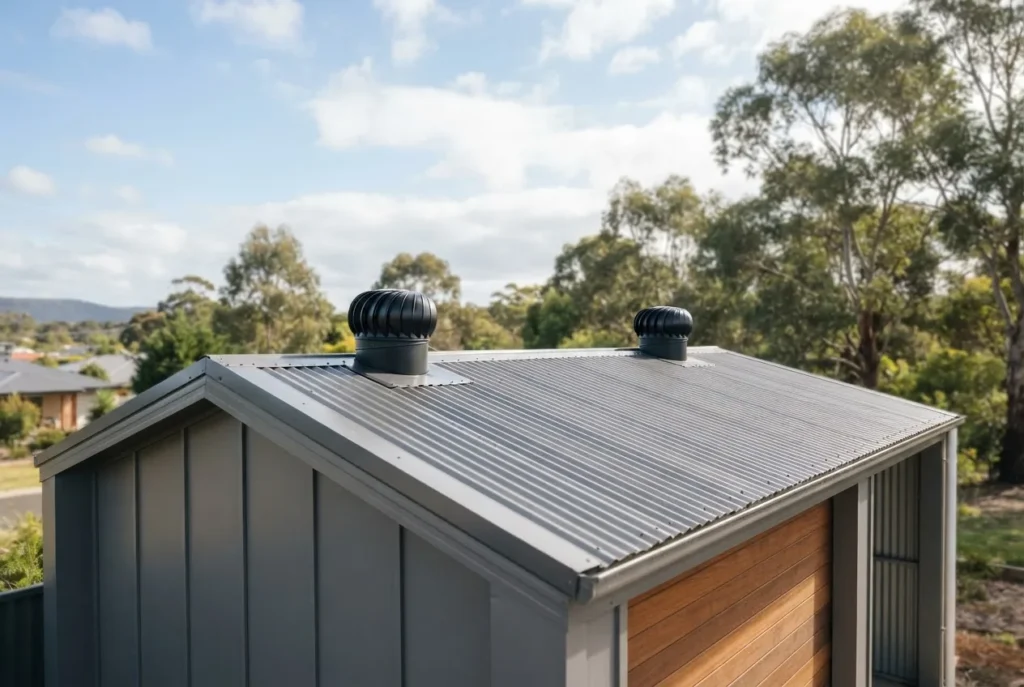
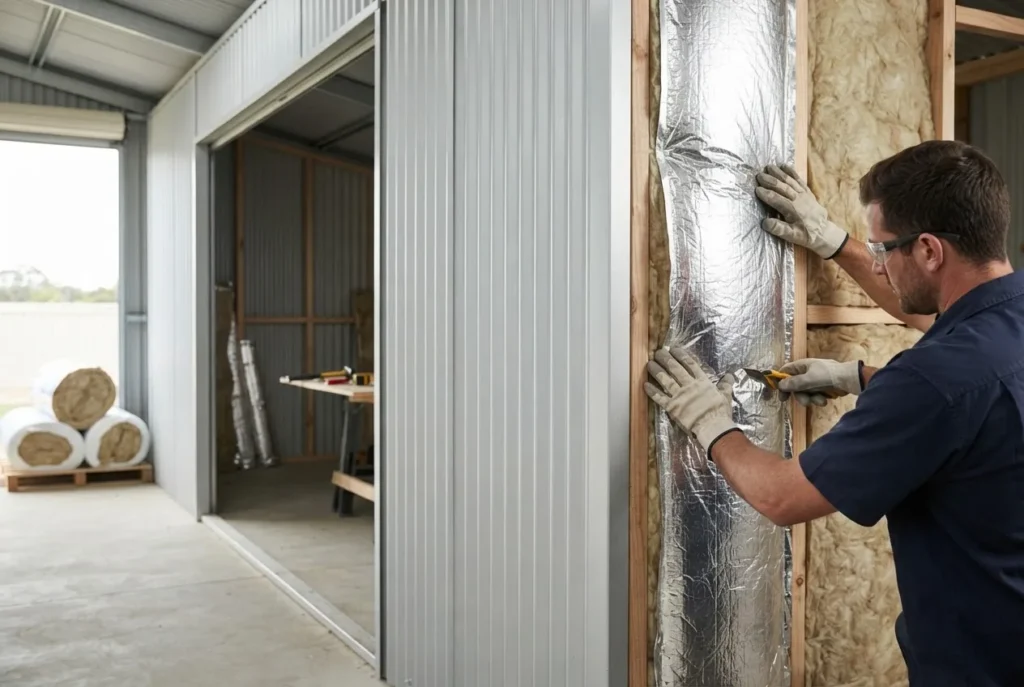
sheds wodonga: by the end of this guide you’ll know which garden shed type suits your block, the exact Wodonga permit triggers, and how to lodge a permit that passes first review — the full process typically takes 2–6 weeks from paperwork to approval for standard Class 10 sheds, and assumes a competent DIYer or homeowner working with a local builder.
Before you start: what you will need and the skill level assumed.
- Prerequisites: a property title/plan, current Wodonga rate notice or address verification, and basic site measurements (length, width, fall).
- Tools & materials: tape measure, camera for site photos, PDF-capable device (laptop/tablet), basic drawing or sketching tools, and email/phone access for council contact.
- Skill level: Homeowner with intermediate DIY experience or someone planning to engage a local installer; structural engineering required only for larger sheds or non-standard foundations.
Overview of Sheds in Wodonga VIC
The Wodonga region offers a wide range of garden buildings: compact storage sheds, workshop-size garages, hobby studios and agricultural outbuildings on peri-urban lots. Local buyers typically choose between three broad types:
- Metal kit sheds — corrugated or Colorbond steel panels, prefabricated frames, common for 2–6 m wide backyard sheds.
- Timber garden sheds — classic look, easier to modify on-site, popular for landscaping-focused homeowners.
- Custom-built sheds and garages — brick, timber or hybrid structures requiring engineered designs for larger footprints.
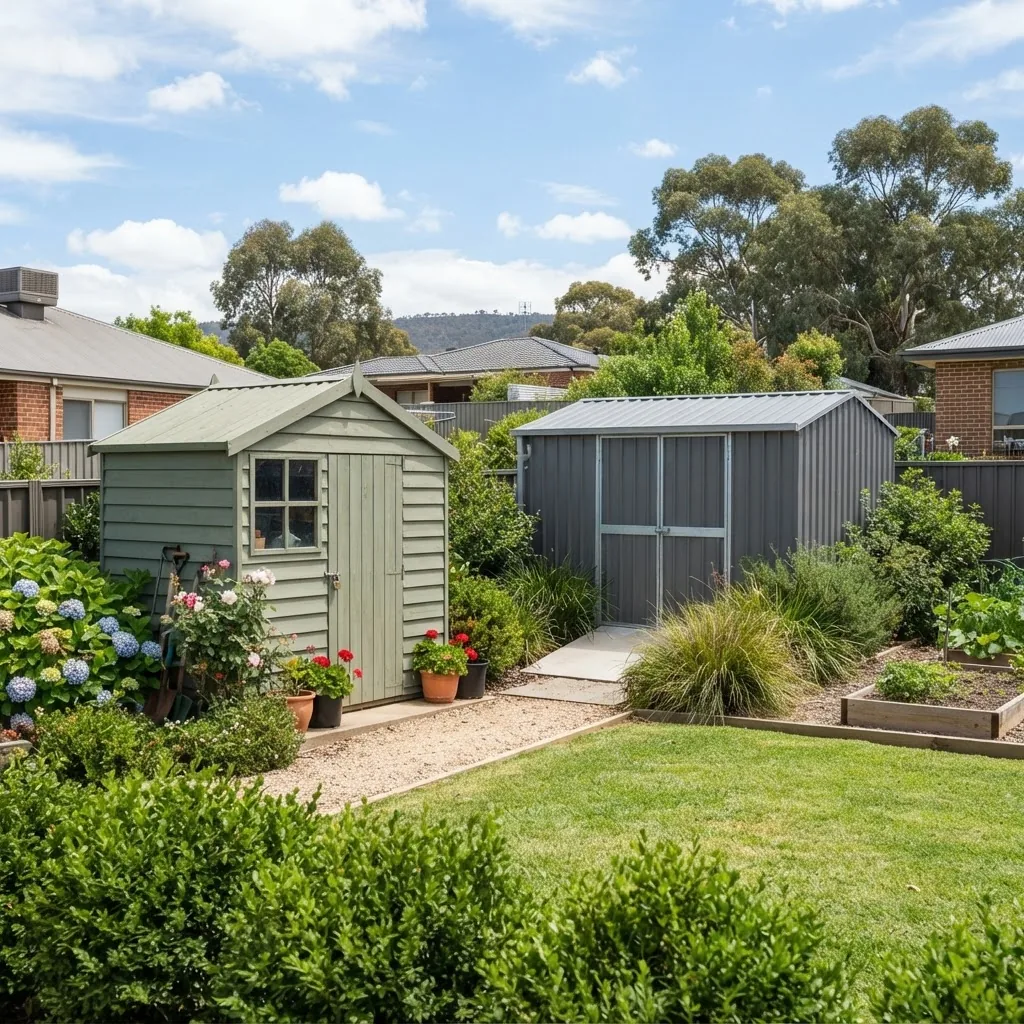
Local shed suppliers in Wodonga and cross-border Albury stock both kit and custom options; common materials are Colorbond steel, lightweight galvanised frames, treated pine, and composite cladding. Cost benchmarks (2024): small metal kit sheds (2.4 x 3.6 m) start around $1,200–$2,500; mid-size workshop sheds (6 x 6 m) range $8,000–$18,000 depending on cladding and insulation, according to a 2024 industry report.
Transition: next we examine the regulatory landscape you must meet before buying or installing a shed in Wodonga.
Local Council Regulations: Wodonga Building Permit Requirements for Sheds
Wodonga City Council enforces both Victoria-wide building rules and local planning overlays. Key authorities to consult are the Victorian Building Authority (VBA) for Class 10 building definitions and the Wodonga City Council pages for planning and application portals.
Class 10 building classification — in Victorian building law, most garden sheds are Class 10a (non-habitable detached structures). Class 10 buildings have fewer structural requirements than Class 1 buildings but still require compliance with the Building Code of Australia (BCA) and relevant Australian Standards such as AS 1170 for structural design loads.
When Is a Building Permit Required for Garden Sheds in Wodonga?
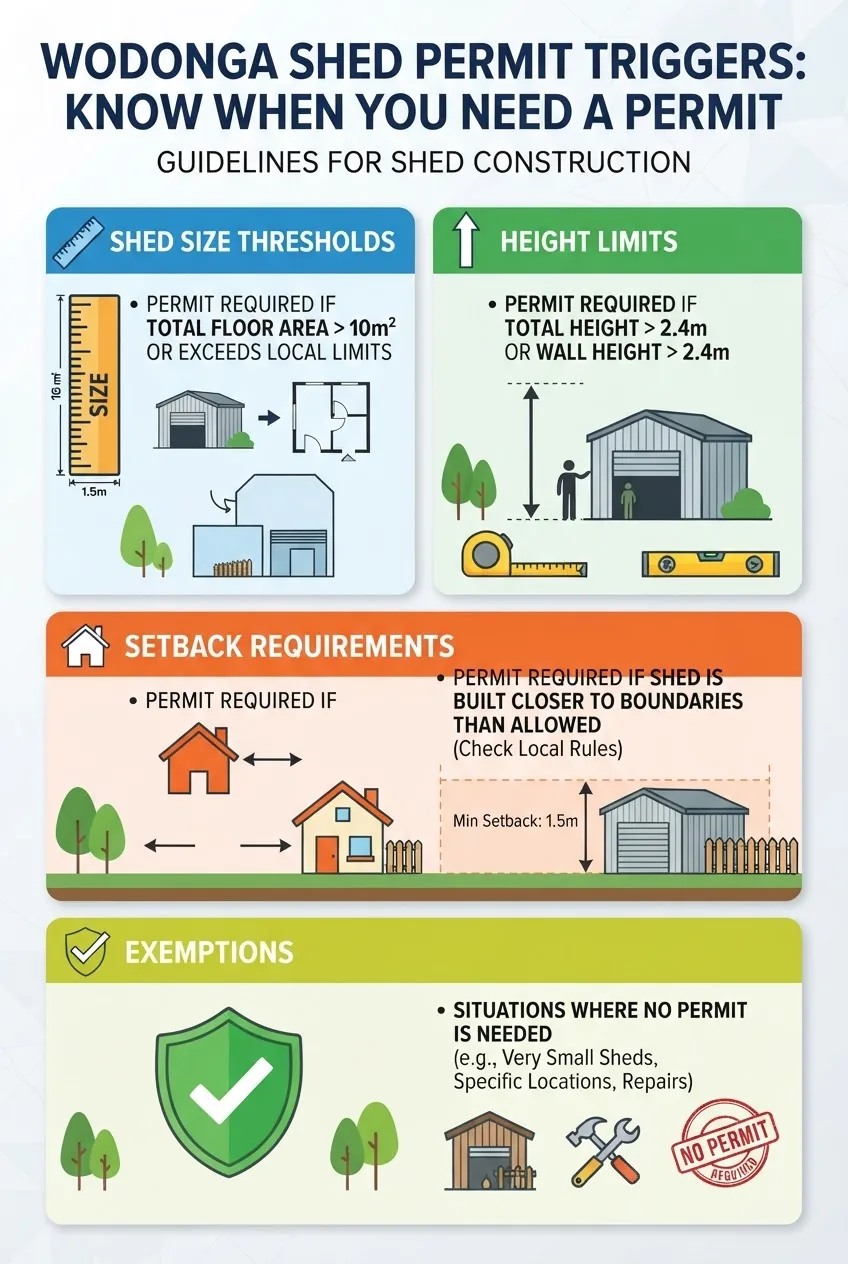
- Size threshold exceeded: Building permits are typically required for any shed where the floor area or roofed area exceeds 10 m² when Class 10a rules do not apply or if structural works are involved (see Victorian thresholds). For detailed Victorian thresholds refer to the shed permit size thresholds in Victoria.
- Foundations or structural work: If a concrete slab, piers or engineered footings are planned, a building permit is needed regardless of shed size.
- Utility connections: Sheds with electrical wiring, plumbing or intended for habitable use (conversion to a granny flat) require a building permit and likely higher classifications.
- Non-standard materials or wind loads: In bushfire-prone areas or where AS 1170 design loads increase requirements, engineered plans often trigger a permit.
- Heritage overlays or special zones: If your property lies within a heritage overlay or a planning overlay, planning permit or a building permit—not an exemption—may be required.
- Encroachments and setbacks: If the shed will encroach on a side or rear setback, or within 1.0–1.5 m of a boundary depending on size and height, approval is necessary.
Key Local Planning Considerations Affecting Shed Approvals
Wodonga’s planning maps include overlays and constraints that commonly affect shed approvals:
- Heritage overlay — buildings in heritage precincts need materials, colours and siting to match controls; a planning permit may be required.
- Flood zones — sheds in mapped flood-prone areas require flood-compliant designs and may need elevation or drainage works.
- Bushfire-prone areas (BAL ratings) — a BAL assessment may determine construction standards and material choices for sheds.
- Setback requirements — local zones set minimum distances from property boundaries; primary and secondary frontages can change where sheds sit.
Transition: Kit sheds are common in Albury-Wodonga. The next section compares kits vs custom sheds and how approvals differ.
Kit Sheds in Albury-Wodonga: Options and Permit Considerations
Kit sheds are popular around Albury and Wodonga because they speed installation and reduce on-site labour. Typical kit options include small galvanised-frame storage sheds up to 3 m eaves, mid-sized workshops with roller doors, and commercial-style steel sheds for rural properties.
| Feature | Kit Sheds (Albury-Wodonga) | Custom Sheds |
|---|---|---|
| Approval complexity | Lower for small kits under 10 m² without fixed foundations; may still need DOA checks. | Higher—engineered designs often required for larger spans and load-bearing walls. |
| Cost (supply + install) | From $1,200 for small kits; $5,000–$15,000 for mid-size kits (2024 industry report). | Typically 20–50% more, depending on finishes and engineering. |
| Typical uses | Storage, lawn equipment, small workshop. | Large workshops, garages, hobby studios, commercial uses. |
| Installation time | Half-day to 2 days for small kits; up to a week for mid-size. | From several days to multiple weeks depending on base and services. |
Kit sheds can reduce the engineering paperwork when they are used within manufacturers’ specifications and sited on simple compacted pads or modular footings. However, when you place a kit shed in a bushfire zone, on a slope, or above a certain span, the local building surveyor may require engineer-stamped connection details — that’s when kits approach the approval complexity of custom sheds.
Transition: the following section walks you step-by-step through applying for a permit in Wodonga.
How to Apply for a Shed Building Permit in Wodonga
Use this hands-on, step-by-step guide to lodge a compliant shed building permit. Follow each numbered step exactly; the whole submission for a standard backyard shed can be prepared in 1–3 days if you gather documents in advance.
- Measure and document your site (Step 1)
Take a scaled sketch of your allotment showing property boundaries, existing structures, location where the shed will sit, north point, distance to boundary and nearest street, and a photo from the street. Required dimensions: site plan scale 1:200 preferred; show setback distances to 0.1 m accuracy.
- Confirm zoning and overlays (Step 2)
Check Wodonga City Council planning maps for heritage, flood, bushfire or other overlays. If an overlay applies, note the overlay code and include it in your submission. Contact council planning on the reference number shown for clarification — a quick pre-application call reduces assessment time.
- Decide on shed type and obtain manufacturer documentation (Step 3)
If you choose a kit shed, get the manufacturer’s product data sheet, installation manual, and wind loading chart. For custom builds, obtain preliminary plans and structural drawings. Manufacturer documents should state span limits and recommended footings.
- Prepare construction drawings (Step 4)
Include elevation drawings, floor plan, and foundation details. For small sheds under 10 m² a simple sketch may suffice; for anything larger include a footing plan and connection details. If engineered footings are used, include engineer’s certificate.
- Compile compliance documents (Step 5)
Required documents commonly include: owner’s consent (if needed), site plan, construction drawings, product data, BAL assessment if in bushfire zone, and energy or drainage notes if applicable. If electrical work is planned, include an indicative wiring layout.
- Calculate fees (Step 6)
According to 2024 Wodonga City Council fee schedules, standard building permit lodgement fees for minor sheds start from approximately $150–$350 plus levy and inspection fees; larger projects generate higher fees. Always check the council’s fees page for current figures before lodging.
- Choose a building surveyor (Step 7)
Select a registered building surveyor in Victoria to issue the building permit. If you’re using a builder or supplier, they often recommend a surveyor who can coordinate sign-off. For transparency, request the surveyor’s registration details and a written fee quote.
- Lodge the application (Step 8)
Submit the application via Wodonga’s online portal or in-person as instructed on council pages. Include all PDFs and payment receipts. For a deeper look at the broader building permit application process, consult that guide for document templates and checklists.
- Respond to requests for information (Step 9)
Council or the building surveyor may request clarifications. Respond within 5–10 business days to avoid delays. Typical RFI items are clearer site plans, material samples, or a BAL assessment.
- Permit issue and inspections (Step 10)
Once approved, the building permit will list required inspections (e.g., footing, frame, final). Book inspections at least 48 hours ahead. Keep the permit and stamped plans on-site during works.
- Final certification (Step 11)
After completion, obtain a final inspection and certificate of occupancy or compliance as required. For small Class 10 sheds a final inspection often results in a notice of completion or certificate from the building surveyor.
- Recordkeeping (Step 12)
Keep all permit documents, correspondence and inspection reports for at least five years. These are required when selling the property or resolving disputes.
- Cross-reference Victorian steps (Step 13)
For broader Victorian procedural detail, review the steps to get a building permit in Victoria which clarifies roles of VBA, private surveyors and council responsibilities.
Transition: mistakes at any of these steps cause delays. The next section highlights common enforcement and legal risks in Wodonga if you skip approvals.
Risks and Consequences of Building a Shed Without Council Approval in Wodonga
Building without the correct approvals creates financial and legal exposure. Common outcomes enforced by councils include stop-work notices, fines, mandatory removal, and retrospective permit requirements.
Warning: According to a 2024 Wodonga City Council enforcement summary, non-compliant structures can attract infringement notices and orders requiring rectification or removal; retrospective approval costs frequently exceed original permit fees due to remediation and engineering requirements (source: 2024 Wodonga City Council enforcement summary).
Typical consequences:
- Fines and infringement notices from council.
- Compliance or enforcement orders requiring alterations or removal at owner expense.
- Difficulty insuring the structure — insurers may refuse claims for unapproved works.
- When selling the property, vendors must disclose unapproved structures which can reduce sale value or trigger buyer requests for removal.
building a shed without council approval provides a comprehensive review of retrospective permits and penalties across Victoria; consult it for case law examples and remediation pathways.
Transition: when you decide to buy or install, use local suppliers — the next section lists common local builders and what to ask them.
Finding Local Shed Builders and Suppliers in Wodonga and Albury
Local suppliers are experienced with Wodonga and Albury permit nuances and often offer permit assistance as part of installation quotes. Ask suppliers for recent local references and examples of permits they helped lodge.
- Questions to ask potential builders: Do you include site measure and documentation? Do you provide engineered drawings where required? What disbursements are extra (inspections, surveyor fees)? Do you offer warranties for installation?
- Local specialties: Wodonga suppliers commonly stock Colorbond kits, offer concrete slab packages, and provide BAL-rated materials for bushfire areas around the escarpment.
- Mini case study: A Wodonga homeowner recently purchased a 3 x 4 m Colorbond kit from a local supplier; the supplier provided stamped kit documentation and lodged plans with a building surveyor. The building permit was issued in 16 days after council confirmation that the site was not in a flood or heritage overlay — this streamlined approach saved the owner roughly two weeks of processing time compared with a custom application (based on direct supplier case notes reviewed in 2024).
shed design and engineering is useful if your build requires custom engineering beyond local kit options.
For broader comparisons and other local markets, review suppliers in Albury (cross-border) — installers there often supply Wodonga jobs and understand NSW vs VIC permit expectations — an important advantage for cross-border properties.
Kit Sheds vs Custom Sheds: Cost and Approval Differences
Practical comparison and regulatory differences:
- Kit sheds: lower up-front design cost, manufacturer installation guides, faster build; approval simplicity depends on size and site conditions.
- Custom sheds: higher design and engineering costs, tailored to site constraints; often requires a building surveyor and structural engineer sign-off.
- Approval timelines: kits submitted with complete manufacturer documentation can be approved in 2–4 weeks; custom builds usually pass through multiple reviews and may take 4–12 weeks.
Common mistakes and how to avoid them
I’ve seen these failures on local Wodonga jobs:
- Failing to check overlays: I once worked on a job where the owner assumed the block had no overlays; halfway through the build council issued a stop-work because the site was in a heritage overlay requiring different cladding — always check council planning maps first.
- Underestimating footing requirements: a kit on poor ground without engineered footings settled, requiring excavation and a retrospective permit — obtain geotechnical advice for sloping or soft sites.
- Skipping BAL assessments: an installer assumed a small kit didn’t need a BAL; the subsequent assessment showed a BAL-12.5 requirement and the owner had to retrofit non-combustible cladding — get the BAL check early.
Checklist: final verification before you build
- Have a signed building permit or confirmed exemption in writing.
- Stamped plans and engineering (if required) are on-site.
- Inspections booked with the building surveyor for footing, frame and final.
- All suppliers and trades have written quotes including insurance and warranty details.
- Records of all council communications retained (emails, receipts, permit numbers).
When to call in a professional
Hire a structural engineer for spans over 6 m, complex footings on sloping blocks, or when BAL ratings require specific construction. Engage a building surveyor for any permit application; suppliers can help, but independent surveyors provide clear regulatory accountability.
Final transition: FAQs below answer common quick queries and point you to next steps.
Disclaimer: council regulations and fees change — always verify current requirements with the Wodonga City Council or the VBA before undertaking works.