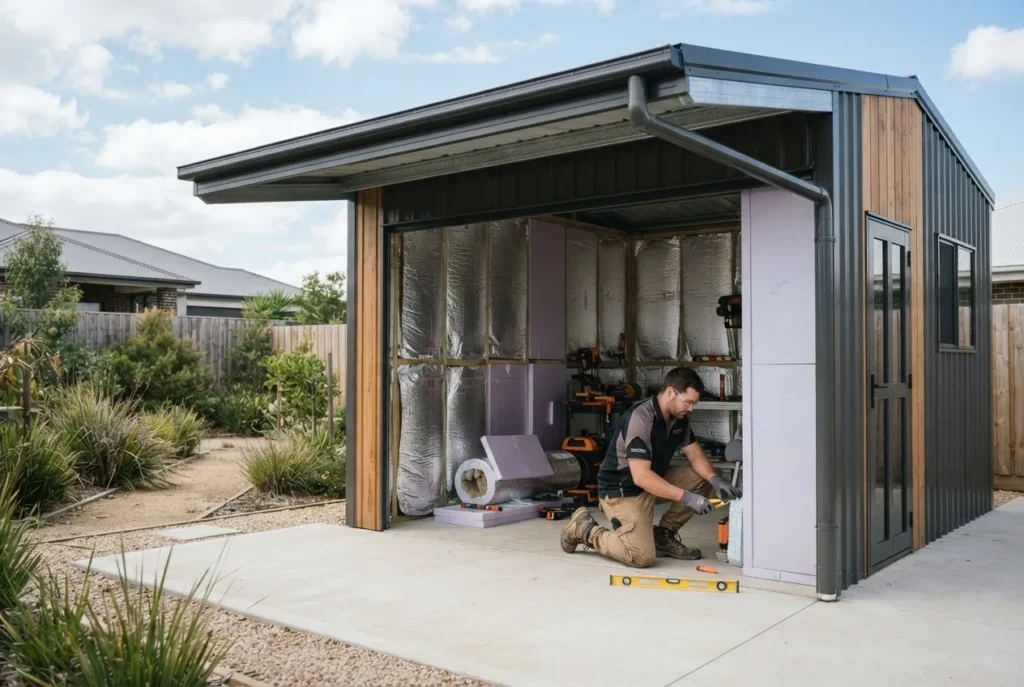
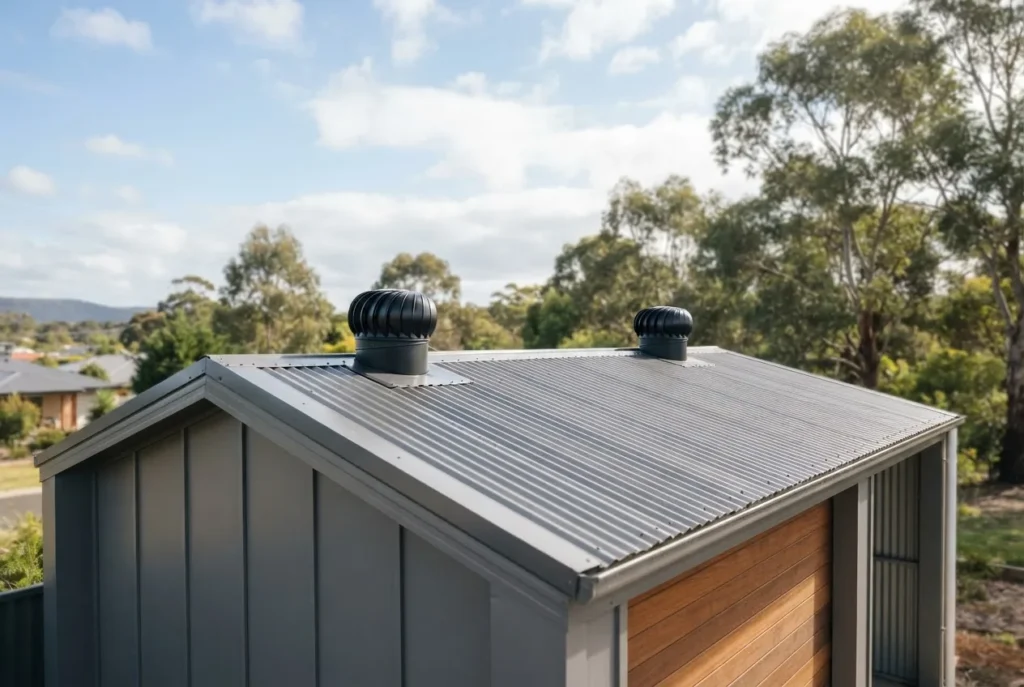
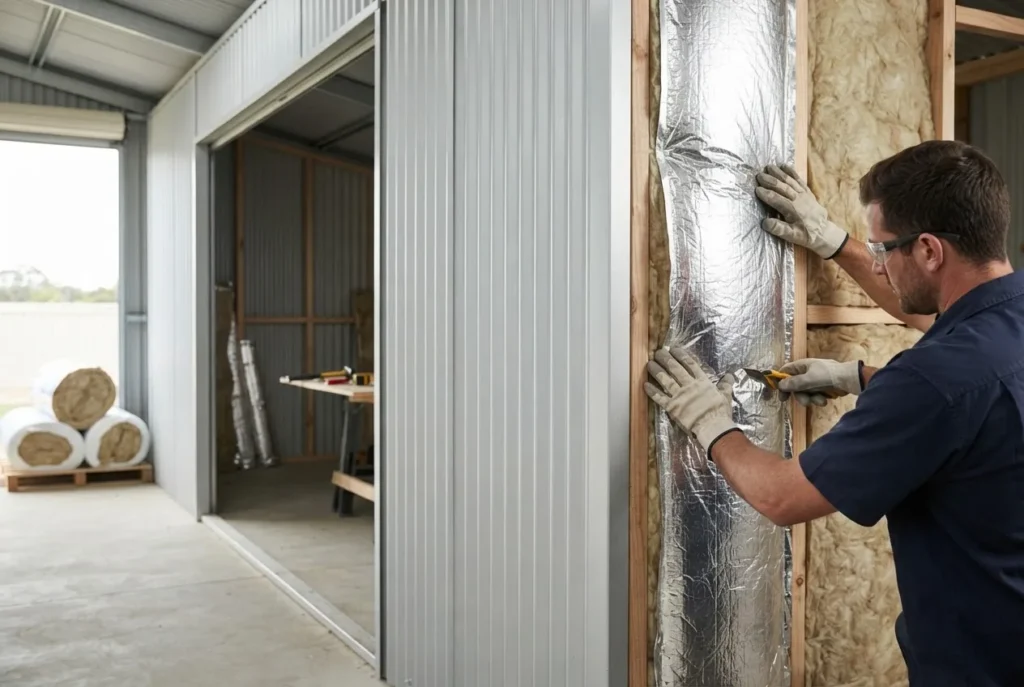
sheds frankston — By the end of this hands-on guide you will know exactly whether your garden shed or garage needs council approval in Frankston or nearby Mornington Peninsula suburbs, how long the local application takes (realistically 3–8 weeks for straightforward permits), and the precise documents and measurements you must prepare. Skill level required: homeowner or small-builder with basic design and measurement skills; professional assistance recommended for engineered structures or heritage overlays.
Introduction to Sheds and Permits in Frankston
This guide focuses on local shed rules affecting Frankston City and nearby Mornington Peninsula suburbs such as Hastings and Mornington. It explains the difference between simple garden sheds and garages, describes permit exemptions, and highlights local planning overlays and common inspection issues. You’ll get a step-by-step procedure for applying to Frankston City Council, a short case study of a successful local approval, and a practical checklist you can use on site.
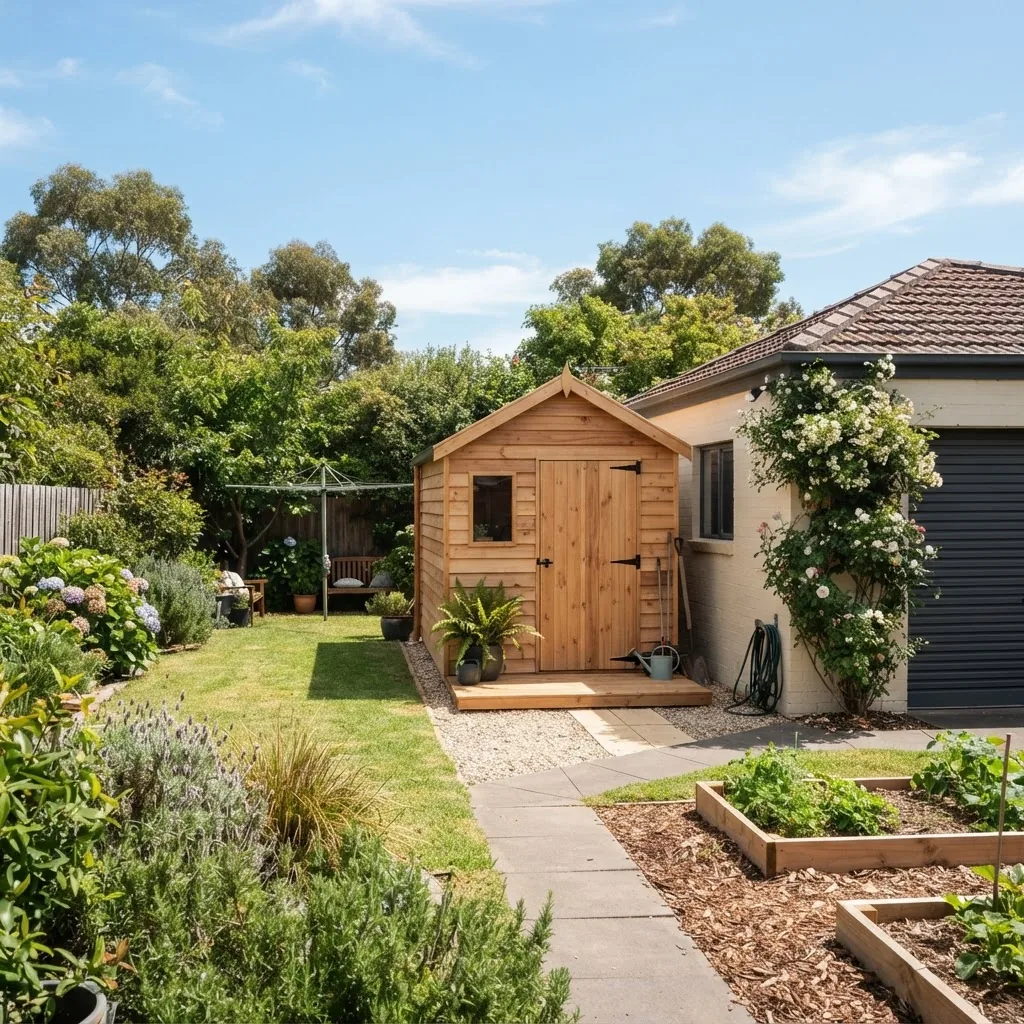
Transitioning from this overview, the next section digs into the exact permit rules from Frankston City Council and how these contrast with Mornington Peninsula specifics — read on to learn whether your proposed shed is Class 10a, whether it sits inside a planning overlay, and what triggers a building permit.
Understanding Frankston Council’s Permit Requirements for Sheds and Garages
Frankston City Council treats sheds and garages according to size, use, location on the lot, and whether the structure is a standalone non-habitable building (typically Class 10a) or used as a habitable space (possible Class 1 or 2). Below are the core local requirements, with links to the broader planning context and technical standards.
- Classification: Most garden sheds and ordinary garages are Class 10a under the National Construction Code (NCC). If you intend to live in, rent or sleep overnight in a shed it may become a Class 1A dwelling and require additional approvals and services (refer to regulations around habitable sheds).
- Building permit required: A building permit is required for Class 10a structures above certain size/height thresholds or where engineering, footings or stormwater connections are needed. For engineered or custom garages you will almost always need a permit.
- Planning permit may also be needed: If your lot sits in a planning overlay (bushfire, heritage, Victorian Coastal, environmental), a planning permit or conditions may be required in addition to a building permit. See the local planning scheme maps on the Frankston site for overlays.
- Setbacks & location: Sheds must meet side/rear boundary setbacks under local regulations and should not exceed the maximum site coverage or overshadow protected neighbours, depending on zoning.
- Flooding and constraints: Properties in low-lying or flood-prone pockets may need raised footings or stormwater management plans; council may require certification from a civil engineer.
- Materials and fire separation: Proximity to fences, combustible sites, and bushfire-prone areas will determine required materials and BAL ratings (bushfire attack levels).
- Drainage and services: If the shed requires new plumbing, electrical or stormwater connections, those services must be certified and shown on the plans.
- Heritage & environmental controls: Heritage overlays or native vegetation controls can impose design or placement restrictions; contact the planning team early for pre-lodgement advice.
- Inspections: Frankston Council requires staged inspections for footings, frame and final sign-off where a permit is issued. Failure to pass inspections will delay occupation and may require remedial works.
For context on how Frankston fits in with state-level practice, compare planning permit versus building permit and the council approval for carports rules where similar height and setback tests apply.
Official references: Frankston City Council provides the local planning scheme maps and local practice notes, while the Victorian Building Authority and the Australian Building Codes Board set the technical and code requirements applied at permit stage.
When Is a Permit Required for Sheds in Frankston?
- Small garden sheds under size exemptions — If your shed is a non-habitable Class 10a structure under 10m2 and less than 2.4m high, it is commonly exempt from a building permit in many Victorian councils. Confirm with Frankston City Council; see state-level shed permit thresholds in Victoria for benchmarks.
- Sheds up to 10–20m2 that are prefabricated — Some prefabricated kits between 10–20m2 may still be exempt if they meet prescribed conditions (no footings, no utilities, on a non-habitable basis). Local planning overlays can override this exemption.
- Sheds above 20m2 or with footings — Generally require a building permit. Frankston practice: engineered footings, slabs, and garages with vehicle access typically trigger a permit and inspections.
- Sheds used for business or habitable use — Any shed used commercially or for accommodation will require full approvals including possibly a planning permit and services certification.
- Sheds on boundary or over easement — If you propose to locate a shed on or within 900mm of a shared boundary, or over a drainage easement, council approval and neighbour consent may be necessary.
- Sheds in special overlays (heritage, coastal, bushfire) — Always require at least a planning referral; exemptions for small sheds may not apply under overlays.
Specific Rules for Garden Sheds vs Garages in Mornington Peninsula
| Feature | Garden Sheds (Mornington Peninsula) | Garages (Mornington Peninsula) |
|---|---|---|
| Typical size where permit exempt | Often up to 10m2 if non-habitable and no footings (check local overlay) | Garages with parking and footings typically require a permit once >10–20m2 |
| Use cases | Storage, potting, garden tools | Vehicle storage, workshop; often powered |
| Structural requirements | Light framing, no slab if temporary; anchors recommended | Concrete slab, engineered footings, stormwater details |
| Planning overlays impact | Heritage/coastal overlays more likely to restrict design | Same overlays but garages face stricter neighbour amenity rules |
| Typical documentation | Site plan, elevation, material list | Site plan, engineered plans, footing details, certification |
For procedural comparison with metropolitan areas, see garden sheds building requirements and consult local Mornington Peninsula policy notes for coastal design controls. Also review consumer guidance on garden shed purchase and installation if you’re buying a kit.
Step-by-Step Guide to Applying for a Shed or Garage Permit in Frankston
This section is the hands-on core: exact steps, documents, and timings you’ll follow. Expect 3–8 weeks for straightforward building permits; complex or overlay-affected applications can take 8–16 weeks or more. If your job is straightforward (prefab shed, no overlays, under exemption threshold) it can be handled by a homeowner; if engineering, slabs or BAL ratings are required, use a registered builder or certifier.
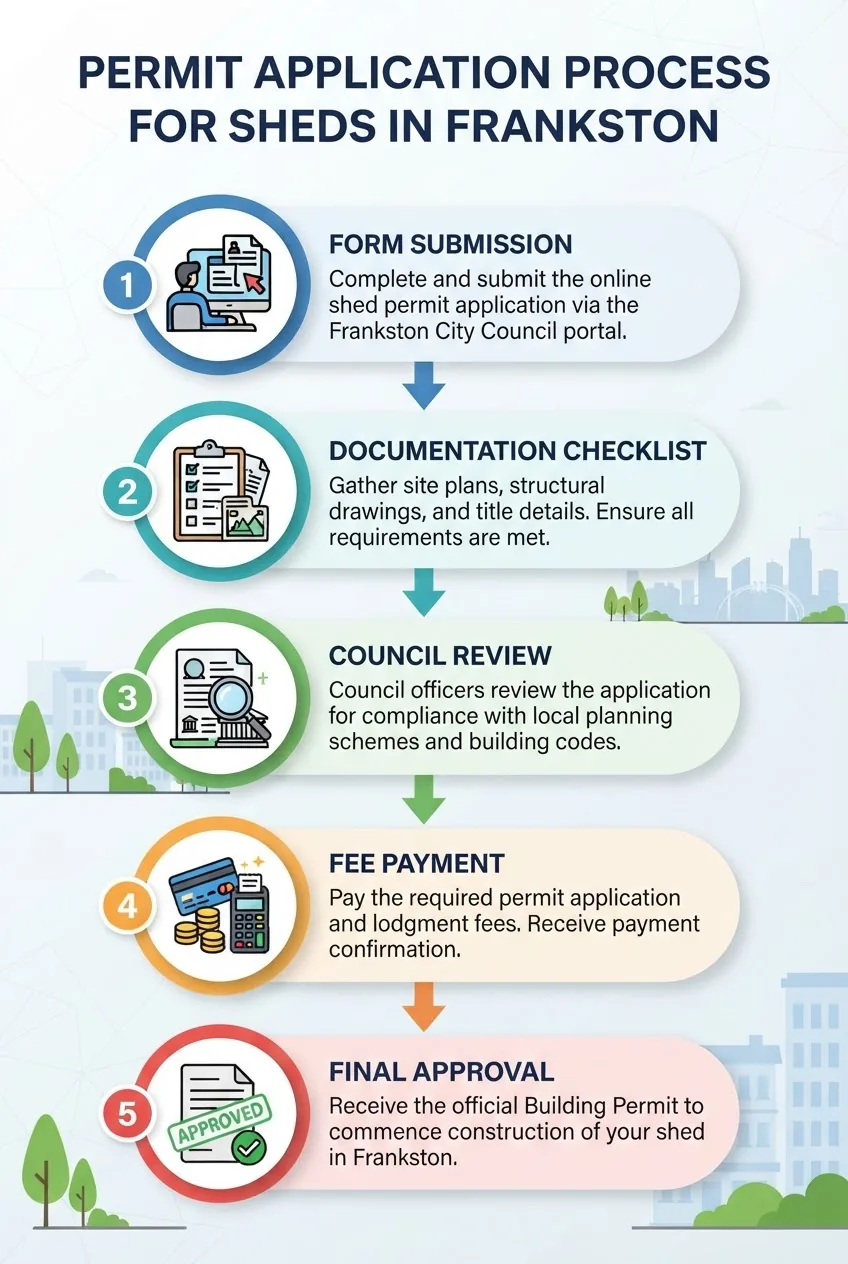
Before you start the numbered steps, make sure you have the basics listed below.
Before you start
- Site address, title details and lot plan (you can source from Rate Notice or Landata)
- Accurate site measurements: setbacks to all boundaries, existing buildings and levels (+-50mm accuracy)
- Proposed shed plan showing dimensions, floor area, height, materials and intended use
- Photos of the site and adjoining properties showing boundaries and existing conditions
- Tools: tape measure, camera, phone, PDF scanner app; for engineering work, CAD/PDF viewer
- Budget for fees: permit lodgement fees typically $200–$1,200 depending on value and council (estimate only)
- Confirm classification and exemptions — Measure the proposed shed floor area and height. If under 10m2 and non-habitable it may be exempt; confirm against Frankston’s current practice by contacting the council planning or building team. According to the 2024 Frankston City Council guidelines, small temporary garden sheds are often exempt but overlays can change that.
- Check planning overlays and zoning — Use the council’s planning maps or request a planning search. Look for Bushfire Prone Area, Heritage Overlay, or Environmental Significance overlays; if present, expect additional documentation like BAL reports or heritage design statements.
- Decide if you need a private building surveyor — For straightforward Class 10a sheds many choose council-issued building permits; for complex or owner-builder projects, engage a private building surveyor to issue the permit and manage inspections. If you engage a surveyor, get their registration number and scope in writing.
- Prepare documentation — Typical documents the council requires:
- Site plan (scale 1:200 or 1:500) showing existing and proposed structures, setbacks and north point.
- Floor plan and elevations (scale 1:100) clearly dimensioned.
- Structural or engineering drawings where footings, slabs or custom frames are used — include footing depths, steel sizes and connection details.
- Stormwater and drainage plan if new roof/runoff will connect to drains.
- Specifications and materials list (roofing, cladding, finish) and BAL assessment if in a bushfire area.
- Owner-builder declaration or builder licence details if using a contractor.
- Certificate of Title excerpt showing easements and covenants (last 3 months).
shed design and engineering considerations
and for additional application-level guidance compare the broader building permit application process. - Complete the application form — Use Frankston City Council’s building permit/owner-builder application form or lodge via an accredited practitioner. Include the document checklist and pay the lodgement fee. Typical processing time stated by councils for minor permits is 15 business days; expect variance based on workload and overlays.
- Respond promptly to requests for information — If council requests clarifications or more detail (common), provide updated plans, engineer letters or amended site plans within 7–10 business days to keep the application moving.
- Pay fees and schedule inspections — Once approved you’ll be issued a permit with required inspections (footings, frame, final). Book inspections with either council or your private surveyor. Typical inspection spacing: footing inspection before concrete, frame inspection once structure is up, final inspection after works complete.
- Complete works and obtain final certification — After passing final inspection you’ll receive an occupancy/completion notice. Retain all paperwork: permit, inspection records, engineer certificates, and warranties for 10 years.
- Record-keeping and BASIX/energy compliance — While BASIX is NSW-specific, in Victoria you may still need to demonstrate compliance with NCC provisions for energy and ventilation in particular cases; keep documentation for any appliances installed in the shed.
- If refused or objected, use formal review — If council refuses or a neighbour objects leading to a planning permit refusal, you can request a review or appeal via VCAT within statutory timeframes; consult a planning solicitor for complex disputes.
Two additional reference links you may need while preparing: council applications for building extensions (for shared issues like site coverage) and building permit application process for step-level checklists.
Common Challenges and How to Avoid Permit Rejection in Frankston
From on-site experience and working with local applicants, these are the most frequent reasons Frankston applications are delayed or refused, and how to avoid them.
- Incomplete documentation — Missing engineer plans or site levels are the top cause of requests for information. Tip: submit a complete checklist (site plan + elevations + footing details + title excerpt) together.
- Incorrect classification of use — I once saw a homeowner label a shed as “storage” but include a kitchenette; council re-classified it as habitable. Declare use honestly to avoid rework.
- Zoning and overlay surprises — Neighbour disputes and heritage overlays often surface late. Tip: order a planning search before finalising designs to uncover overlays and covenants.
- Setback and overshadowing breaches — Poorly measured setbacks cause refusals. Measure twice, show dimensions clearly on the site plan, and if necessary, apply for a variation with supporting neighbour-consent evidence.
- Unresolved stormwater or easement conflicts — I’ve seen councils refuse approval where runoff was not controlled. Provide a basic drainage plan showing direction of flows and soakage or connection points.
- Incorrect or absent BAL reports — In bushfire-prone areas, an absent or incorrect BAL assessment will stop approval. Engage a qualified assessor early.
- Non-compliant kit installations — As-built changes to prefabricated kits (moving a wall, changing height) can void compliance. Stick to approved plans or submit amendments.
For related council application issues see challenges with council approval and permit essentials for outdoor structures.
Overview of Shed Regulations in Nearby Areas: Hastings and Mornington Peninsula
Hastings and the broader Mornington Peninsula Council area share many permit principles with Frankston but have local differences in coastal design controls, native vegetation protections and consent procedures.
- Hastings — Sheds in Hastings are assessed with emphasis on native vegetation and drainage; councils often require sediment control plans for construction near waterways.
- Mornington — Coastal design and streetscape are stronger factors; even small sheds can trigger design conditions near the foreshore. Garages in towns like Mornington often need to meet stricter façade and material standards.
- Regional differences — Mornington Peninsula Council enforces stricter tree protection controls and often requires arborist reports if any native canopy is affected; Frankston’s primary focus in many inland areas is bushfire BAL and neighbour amenity.
- Practical tip — Before you buy a kit for Hastings or Mornington, request a pre-lodgement meeting with the council planner to confirm overlay impacts and likely conditions.
For comparative perspectives on interstate processes, and to understand how other jurisdictions handle similar issues, see shed approval processes in other states.
Risks of Building Without Council Approval in Frankston and Surrounding Areas
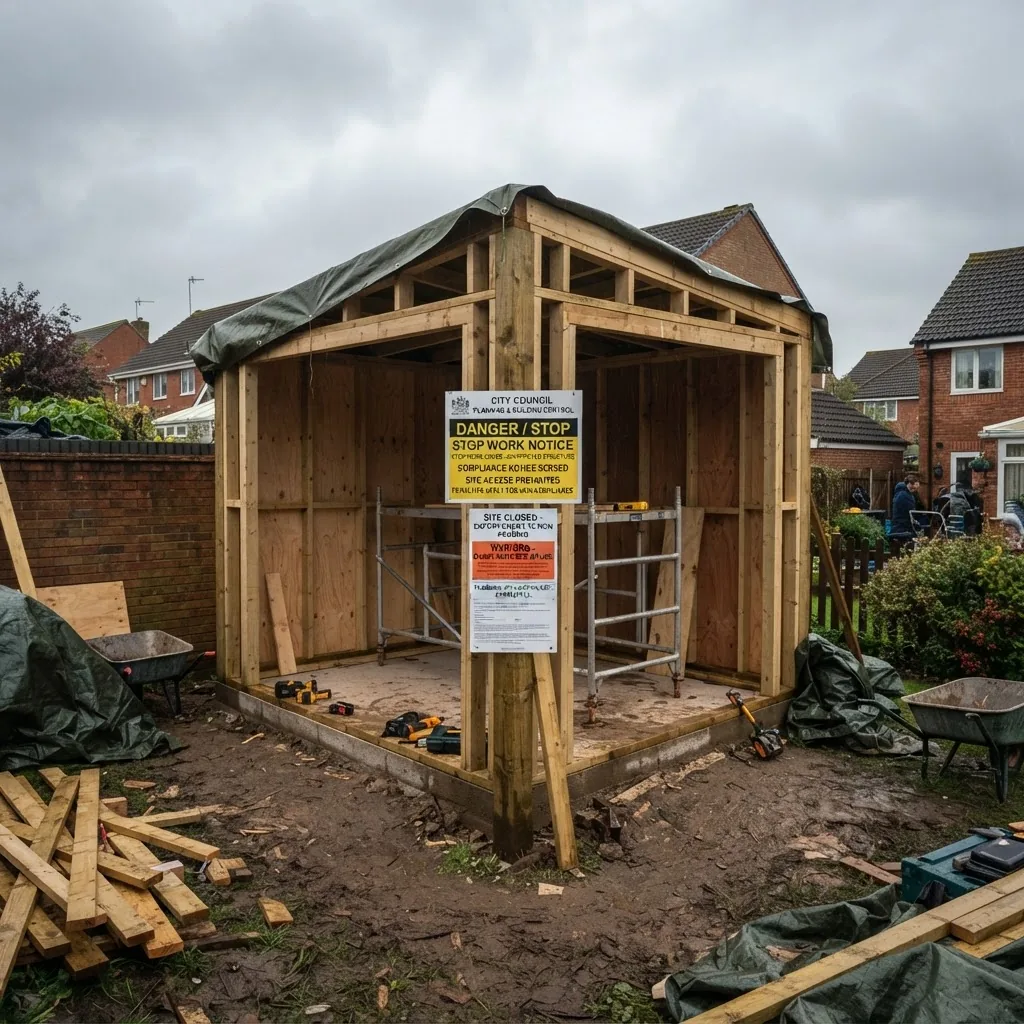
Constructing without approval carries financial, legal and insurance risks. In Frankston and neighbouring councils enforcement is active: council inspectors issue orders, fines and may require removal or remediation of non-compliant structures.
Key risks:
- Fines and enforcement — Councils can issue infringement notices and fines and require works to be demolished or altered. For interstate comparison of enforcement frameworks, read about fines and penalties for building without approval.
- Insurance implications — Insurers may deny claims for damage or liability if a structure was unauthorised; this is especially serious if the shed stores a vehicle or hazardous materials.
- Sale and valuation impacts — Unauthorised buildings can reduce property marketability and trigger compulsory rectification before sale or transfer.
- Retrospective approvals are costly — Retrospective permits often require remedial work and professional reports, increasing cost well beyond original permit fees.
- Liability for damages — If an unauthorised structure causes damage to neighbours (stormwater or structural collapse), you may face civil claims.
- Habitable use upgrade — If a shed is used as accommodation without approval, the council can require upgrades to meet NCC standards; that can be very expensive.
For an in-depth legal view on consequences, see the pillar discussion on building a shed without council approval. Also read specialist content on regulations around habitable sheds for the consequences of residential use.
Local Resources and Contacts for Shed Permits in Frankston and Mornington Peninsula
- Frankston City Council — planning and building enquiries, online permit lodgement, and planning maps. (Search the council site before lodging.)
- Mornington Peninsula Shire — planning overlays, coastal development advice and native vegetation referrals.
- Victorian Building Authority (VBA) — building practitioner searches and registration checking.
- Private building surveyors and certified engineers — for structural design, footings and BAL assessments.
Phone and web contacts: check the council websites for current phone lines and online submission portals. If you prefer in-person help, book a pre-lodgement meeting with Frankston City Council’s planning or building staff — it can save weeks in processing time.
Conclusion: Best Practices for Shed Building and Permits in Frankston
Summary of practical takeaways: measure and classify accurately, check overlays early, prepare a full documentation package (site plan, elevations, engineer plans if needed), and lodge a complete application. According to the 2024 Frankston City Council guidelines, early contact with council planning/building staff reduces the risk of RFI (requests for information) and conditional refusals.
Actionable tips:
- Use a 1:200 site plan and 1:100 elevations; show all setbacks to 10mm accuracy on the plan.
- For slab or footing work, assume you’ll need 300–500mm compacted base and engineer-specified steel; budget for engineering certification.
- If in a bushfire-prone area, commission a BAL assessment early — BAL levels determine cladding, roof and glazing choices and can add 10–25% to build cost.
- Keep digital copies of all approvals and inspection receipts for 10 years.
Local case study — small timber shed in Frankston (approved)
A homeowner in Carrum Downs proposed a 12m2 timber garden shed on a concrete slab. Steps that secured approval: (1) pre-lodgement call to Frankston City Council confirming no overlays, (2) a 1:200 site plan showing 1.2m setback to boundary, (3) simple footing detail by a structural draftsperson, and (4) payment of the standard permit fee. According to council records, approval was granted in 18 business days after no RFI. This shows timely pre-checks and accurate plans speed approvals.
Walk-through: Typical permit application documents
Below is a practical walk-through of what you will lodge; include all items as PDFs labelled clearly:
- Cover sheet — Project title, address, owner, contact details, and proposed use (e.g., non-habitable storage).
- Site plan — Scale 1:200 with north point, dimensions from shed to boundaries, existing trees, driveways and easements; show existing buildings.
- Floor plan — Scale 1:100 showing internal layout, door swings and openings (if any).
- Elevations — All four sides at 1:100 showing roof pitch, overall height and materials.
- Engineered details — Footing schedule, slab thickness (e.g., 100mm concrete slab on 20MPa with SL72 mesh), reinforcement and connection notes when footings needed.
- Stormwater/drainage — Simple diagram showing connection or soakage method.
- Title excerpt — Current Certificate of Title showing covenants and easements (to confirm no easement conflicts).
- Builder/owner declarations — Owner-builder permit or builder licence number and insurance (if builder engaged).
- BAL report or vegetation notes — If relevant for bushfire-prone land.
Common mistakes and how to avoid them
I have seen these failures in practice:
- “We submitted drawings without a north point — council returned them.” — Always include a north point and measurements.
- “The owner changed the kit onsite and moved a doorway — council required retrospective consent and re-certification.” — Don’t alter approved plans without amendments.
- “We ignored a small easement on the title and later had to remove the foundation.” — Always check the title for easements and covenants before siting the shed.
Final checklist before you lodge
- Site plan 1:200 with accurate setbacks
- Floor plan and elevations 1:100
- Engineer’s footing or slab details (if required)
- Title excerpt showing easements/covenants
- Builder licence or owner-builder declaration
- Drainage plan and BAL report (if applicable)
- Completed council application form and fee payment
When to call in a professional
Hire a structural engineer or registered builder when your shed requires a concrete slab, engineered footings, is over 20m2, is used for business, or sits within a heritage/bushfire overlay. Also call a planning consultant if there’s a likely neighbour objection or overlay condition. For technical code compliance consult the VBA and ABCB resources.