By the end of this guide you will know exactly when you need council approval for a shed in Western Australia, which forms and plans to prepare, and the step-by-step process to secure approval. Expect to complete an application package in 1–3 days (document preparation) and a council decision in 2–6 weeks depending on scope; this guide assumes a homeowner or small contractor with basic site-measurement skills.
Introduction to Council Approval for Sheds in WA
This hands-on guide explains council approval for shed WA from first contact with your local government through to compliance inspections. You’ll get WA-specific references, examples of how councils treat small versus large sheds, and practical tips to avoid common delays. The instructions use local terms — development application (DA), exempted development, and building permit — and define them where they first appear.
Why this matters: councils enforce zoning, setbacks and structural compliance to protect neighbours, stormwater, bushfire risk and built character. Following WA rules reduces the chance of fines or demolition orders and speeds approval.
Understanding Shed Regulations in Western Australia
Western Australia regulates sheds through a combination of state planning policy, local government planning schemes, and the National Construction Code. When we say shed regulations WA we mean rules that cover:
- Zoning and land use: Local planning schemes set whether a shed is a permitted use in residential, rural or industrial zones.
- Size and height limits: Maximum floor area and ridge/overall height thresholds that trigger development approval.
- Setbacks and boundary clearances: Distances from side, rear and front boundaries and easements.
- Building codes and structural standards: Compliance with the National Construction Code (NCC) and relevant Australian Standards for wind, footings and materials.
- Exempted developments: Small, low-risk sheds can be exempt from planning approval but may still require a building permit.
- Bushfire and heritage overlays: Additional controls apply in bushfire prone areas and heritage precincts.
Key authorities and references I use in this guide:
- Western Australia Department of Planning, Lands and Heritage — for state planning policy and guidance.
- City of Perth — example council pages with DA forms and shed guidance.
- Australian Building Codes Board — National Construction Code references for structural compliance.
How WA is different: unlike some states with blanket deems, many WA local governments keep size thresholds and exemptions in their planning schemes (Local Planning Scheme or LPS) rather than a single state-wide code, so the same shed can be exempt in one shire and require approval in the neighbouring shire.
According to a 2024 Western Australia Planning Guidelines, councils may set different area or height triggers for exempted development within their local planning scheme (state guidance document).
When Is Council Approval Required for a Shed in WA?
Use this decision-first sequence to check whether you need council planning approval (DA) in WA. Below each item is the practical check you must perform on your site or council documents.
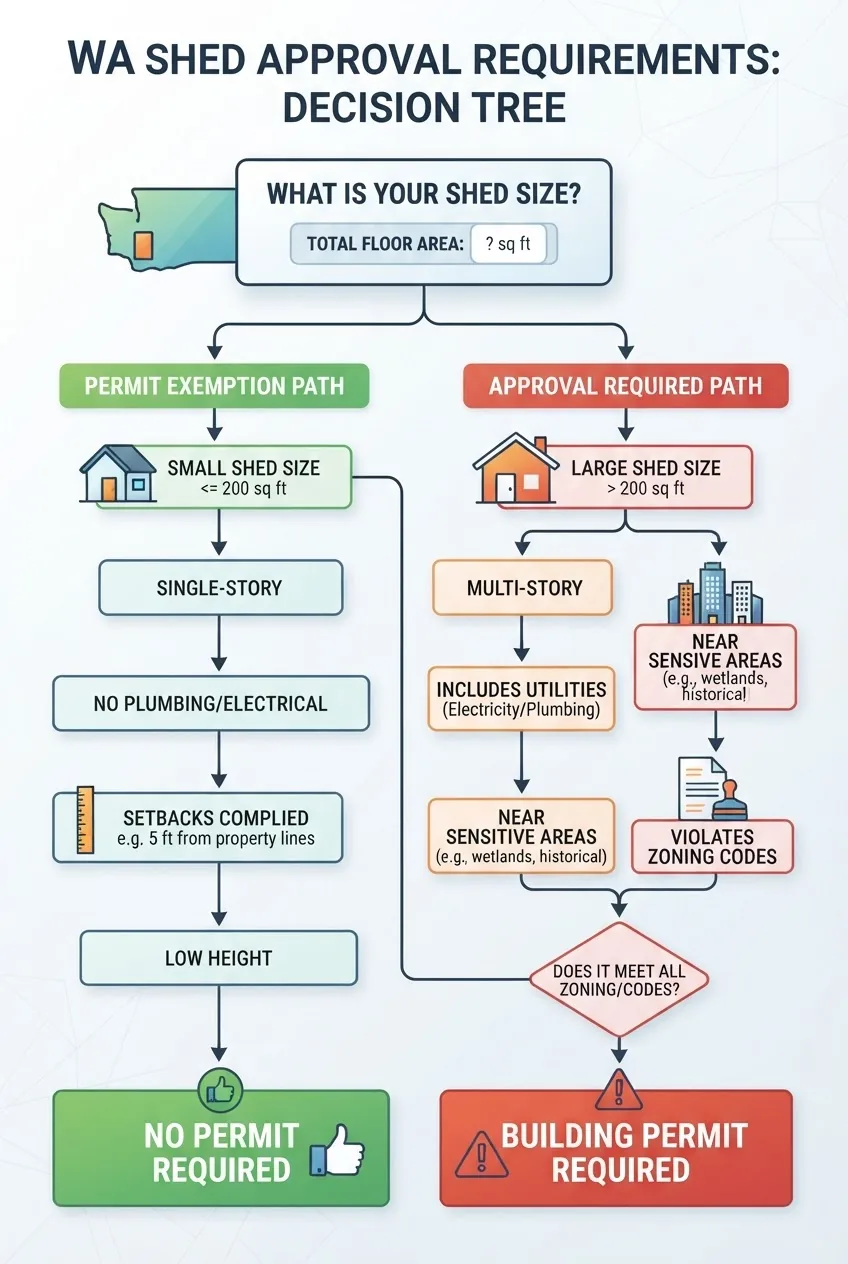
- Check your local planning scheme zoning:
If your property is in a residential, rural or industrial zone, read the zone table in the council’s Local Planning Scheme (LPS) to see whether outbuildings are ‘permitted’, ‘discretionary’ or ‘not permitted’. If the table marks ‘outbuilding’ as permitted with standards, you may still need to meet setback/size rules.
- Confirm exempted development thresholds:
Many WA councils list exempted developments (small works that don’t require a DA) on their websites. Common thresholds: up to 10–20 m2 floor area and under 2.4 m wall height may be exempt in some shires; others set 25 m2. Always verify in the specific council’s exempt development list.
- Measure shed size and height against council limits:
If your shed floor area or ridge height exceeds the local threshold, you will need a development application. Also check cumulative coverage — some councils combine shed area with patios and carports when calculating site coverage.
- Check setbacks and boundary clearance rules:
Sheds closer than the minimum side/rear setback (e.g., 1.0–1.5 m typical in many WA councils) usually require a variation or DA. Easements and assets (stormwater, sewer) frequently prohibit building within certain distances regardless of size.
- Consider overlays and special controls:
If your lot falls in a bushfire-prone area, heritage area, coastal erosion zone or floodplain, additional approvals or technical reports (bushfire attack level — BAL, coastal erosion assessments) may be required even for small sheds.
- Crown land, strata or covenants:
Strata schemes or private covenants can forbid sheds or impose stricter limits than council rules. Crown land or leased lots generally need Crown approvals in addition to council permits.
- Does your shed require a building permit?
Even if a shed is exempt from planning approval, you may still need a building permit (private certifier or local government building services) if structural elements, footings or electrical works are involved.
Related reads for similar structures: carport council approval essentials, patio council approval process, and pergola building permit essentials for permit parallels.
Step-by-Step Council Approval Process for Sheds in WA
Transition: now that you can decide if you need approval, follow these practical steps to prepare, lodge and progress an application with a WA council.

-
Step 1 — Confirm the planning trigger
Action: Visit your council website and locate the Local Planning Scheme (LPS) and the list of exempted developments. Time: 15–45 minutes.
What to look for: zone code, permitted uses, exempt development list and any specific shed provisions (e.g., “outbuilding not to exceed 60m2” or “maximum wall height 3.6m”). If unclear, call the council planning duty officer and record the advice (name and date).
-
Step 2 — Decide application type
Action: Determine whether you need a Development Application (DA), a building permit only, or both. Time: 30–60 minutes.
Guidelines: If the council requires a DA for your shed, prepare to submit a development application form and pay the fee. If the shed is exempt from planning but involves structural works, arrange a building permit through a private building surveyor or local government building services.
Reference: For process similarities see the building permit application process and a comparison of steps such as those used in different states like the building permit steps in Melbourne for context.
-
Step 3 — Pre-application engagement (highly recommended)
Action: Book a pre-lodgement meeting with council planning staff or submit a pre-application enquiry form. Time: allow 1–2 weeks to schedule + 30–60 minutes for the meeting.
Why: Councils can flag issues (heritage overlays, bushfire protection levels, required variations) early and identify which documents the assessor will insist on. Bring site photos, a sketch showing dimensions and the proposed location.
-
Step 4 — Prepare your site and design plans
Action: Produce the following minimum set of drawings and documents (detailed list in next H2). Time: 1–7 days depending on if you engage professional drafting/engineering.
- Site plan at 1:200 or 1:500 scale showing house, boundaries, easements, levels, and proposed shed location with setbacks measured in metres.
- Elevations showing wall and ridge heights relative to natural ground level.
- Plan showing floor area, internal layout (if required), and materials.
Practical tip: If you aim for exempt development thresholds, design the shed to be 5–10% under the threshold to allow for measurement rounding or survey tolerances.
-
Step 5 — Commission engineering and specialist reports (if needed)
Action: Order structural engineering for footings and framing if shed >30m2, or if council requires certified designs for wind or BAL. Time: 3–14 days for engineer drawings and certification.
Specify to the engineer: foundation type (concrete strip vs. slab), soil class, wind region (AS/NZS 1170.2), and design live loads. Ask for a signed compliance statement for lodging with the DA.
-
Step 6 — Complete application forms and fees
Action: Fill the DA form or building permit application form exactly as required. Prepare payment for lodgement fees (council DA fees often range from $200 to $1,200 for minor works; building permit fees vary). Time: 1–2 hours to complete, check fees on council site.
Include contact details, title search (current certificate of title no older than 3 months), and owner’s consent if you are not the title holder.
-
Step 7 — Lodge the application
Action: Lodge online where available or in person at the council office. Obtain an application number and expected assessment timeframe. Time: immediate for online, retain receipt.
Tip: Keep a log of communications — date, staff name, and what was discussed. This helps if you need to chase progress or resolve a request for further information.
-
Step 8 — Respond promptly to requests for further information (RFI)
Action: Councils often issue an RFI to clarify setbacks, materials or engineering details. Respond within 10–14 days to avoid suspension. Time: 1–7 days depending on required documents.
Common RFIs: clarified setback measurements, stormwater management, and construction hours. Attach revised plans with revision dates and a short cover letter addressing each point.
-
Step 9 — Notification and neighbour consultation (if applicable)
Action: Some DAs trigger neighbour notification for variations to setbacks or bulk. Councils will advise; allow 14 days for submissions. Time: 2–4 weeks including public notification period.
Practice: If your shed impacts neighbours, supply a simple written brief describing screening, colours and noise controls — proactive engagement often reduces objections.
-
Step 10 — Decision and conditions
Action: The council will either approve, approve with conditions, or refuse. Typical conditions include stormwater connection, coloured finishes, and compliance inspections. Timeframe: small DAs often decided within 10–35 business days, but complex applications take longer (According to a 2024 industry report, average small development decisions in WA took about 15 business days — industry report).
If refused, you can submit amended plans or appeal to the State Administrative Tribunal within the specified review window (check council decision notice).
-
Step 11 — Obtain building permit and start construction
Action: With planning approval, lodge building permit documentation (if not already lodged). Arrange inspections: footing, slab, frame and final compliance inspection. Time: building permit processing typically 5–20 business days depending on certifier workload.
Inspections: book at least 48 hours in advance and keep paperwork (approved plans, engineer certification) onsite for inspectors.
-
Step 12 — Final compliance and Certificate of Completion
Action: After passing final inspection, obtain a Certificate of Completion or Occupancy where applicable. Keep all documentation for 7 years — auditors and future buyers will request it.
Recordkeeping: store plans, engineering certificates, compliance forms and correspondence in both digital and hardcopy.
Key Documents and Plans Needed for Shed Approval in WA
Transition: before lodgement, assemble a complete package so the council can process your application without repeated RFIs.
Minimum documentation checklist I use when preparing a WA shed application:
- Completed application form (DA or building permit) with owner’s consent and payment receipt.
- Current title search and copy of cadastral plan showing lot boundaries (dated within 90 days).
- Site plan at 1:200/1:500 scale showing house, shed location, setbacks in metres, north point and levels.
- Floor plan and elevations showing wall and ridge heights in metres relative to natural ground level.
- Engineering certification including footing details, bracing, roof loads and wind classification where required.
- Written planning justification if seeking variations to setbacks or size limits (address amenity, overshadowing, and neighbour impacts).
- Bushfire or flood assessments if lot is in an overlay area (BAL assessment report for bushfire-prone land).
- Stormwater and drainage plan if the shed changes site runoff or is near easements.
- Building specification listing materials, colours, roof pitch and finishes.
- Evidence of neighbour consultation where applicable (signed letters or email records).
Checklist format for final lodgement:
| Document | When required |
|---|---|
| Site plan (1:200) | Always |
| Engineering certification | When >10–30 m2 or council requests |
| Title search | Always (current) |
| Bushfire assessment (BAL) | If in bushfire-prone area |
For advanced shed design and engineering insights, including typical footing sizes and detailing for WA wind regions, see shed design and engineering insights.
Common Shed Size and Design Restrictions under WA Council Regulations
Transition: designs must respect both numerical limits and qualitative controls such as materials and visual impact.
Typical quantitative controls you will encounter in WA councils:
- Maximum floor area: Frequently 30–60 m2 for residential outbuildings without DA; some rural zones allow larger farm sheds.
- Wall and ridge heights: A common limit is 2.4–3.6 m wall height for exempt sheds; ridge heights above 4.0 m often require assessment.
- Site coverage: Some councils cap total site coverage (house + outbuildings + hardstand) at a percentage of lot area — e.g., 50% on small urban lots.
- Setbacks: Typical minimum rear/side setbacks are 0.9–1.5 m for outbuildings; closer placement may be permitted to a boundary with adequate fire separation and neighbour consent.
- Materials and colours: Councils often require non-reflective roofs and colours that match or complement the house to reduce visual impact.
Practical example 1: a 48 m2 shed with 3 m wall height proposed 1.0 m from the rear boundary — if your council’s exempt threshold is 20 m2, the proposal needs a DA; if the council allows 50 m2 exempt but caps height at 2.4 m, you still need approval for the height variation.
Practical example 2: in a bushfire-prone peri-urban lot, a 24 m2 shed may additionally require a BAL assessment and construction to BAL-rated materials — compliance could affect the material and glazing choices.
Comparative context: For readers comparing jurisdictions, see the Victoria rules on size in permit requirements and size rules in Victoria which often set different thresholds.
Avoiding Delays and Rejections: Tips for Successful Shed Approval in WA
Transition: following procedural best-practice reduces RFIs and speeds decision-making.
- Check local policy first: I always read the council’s exempted developments and development standards before drawing plans — saves wasted design time.
- Use a clear site plan: Provide measurements to the boundary in metres, contours if slope >1 in 10, and north point — councils reject vague sketches.
- Pre-application engagement: A short pre-lodgement meeting can avoid major RFIs later; councils sometimes provide cheaper written advice for simple projects.
- Provide certified engineering where indicated: If your shed size or wind region suggests structural risk, submit engineer-signed drawings to avoid delays.
- Anticipate overlays: Check bushfire, flood and heritage overlays early and include required reports at lodgement rather than after — this can cut the approval time by weeks.
- Be precise with materials and colours: Specify colour codes (e.g., Colorbond ‘Paperbark’) and non-reflective roof finish in the specification to avoid conditions requiring resubmission.
- Respond quickly to RFIs: I set a 48–72 hour target to compile responses and re-lodge; slow responses are the single biggest cause of suspended assessments.
- Keep neighbours informed: A short letter and elevation visuals reduce objections when notification is required.
Consequences of Building a Shed Without Council Approval in WA
Transition: understanding penalties upfront helps weigh the short-term gain of building now versus long-term legal and financial exposure.
Building without required planning approval or a building permit exposes you to these outcomes:
- Compliance notices and fines: Councils can issue a Notice to Comply and financial penalties. Penalty amounts vary by local law and can run into thousands of dollars.
- Demolition or removal orders: In severe non-compliance (e.g., building in an easement or heritage-protected area) the council can order removal at the owner’s cost.
- Retrospective approval risks: You may be required to apply retrospectively; councils may refuse retrospective approvals leading to required demolition.
- Sale and insurance complications: Non-approved works can reduce property saleability and invalidate insurance claims related to the structure.
- Legal action: Persistent non-compliance can lead to prosecution or recovery of enforcement costs through the courts.
For a deeper review of the legal and financial outcomes, read the detailed pillar resource on the risks of building a shed without council approval. Also compare how other jurisdictions fine non-compliance, for example in Queensland via fines and compliance in Queensland.
Practical enforcement example: I have observed a case where a 36 m2 metal shed built 0.5 m from a rear boundary (in a council with a 1.0 m minimum) attracted a compliance notice and a retrospective DA was refused; the owner paid for removal and redesign (real case recorded by a private certifier I worked with).
Conclusion and Next Steps for Shed Builders in WA
Summary: follow the roadmap above — check zoning/exemptions, prepare clear site and engineering plans, engage council early, and respond quickly to RFIs. Start by confirming your local council’s exempt development rules and booking a pre-lodgement meeting.
Call to action: gather your site plan and title search today and contact your local planning duty officer for a 15-minute pre-application check; if the application is complex, engage a draftsman or registered engineer to prepare certified drawings.
Before you start
- Current certificate of title (dated within 90 days)
- Site measuring tape or laser measure, and camera for photos
- Sketch of shed location with approximate dimensions
- Access to council planning scheme, exempt development list and DA form
- Contact details for local council planning officer and a structural engineer (if required)
Core steps (hands-on checklist)
- Confirm zoning and exemptions — find your lot’s zone in the Local Planning Scheme (LPS) and read the exempted development table.
- Measure and sketch — record shed location, distances to boundaries in metres, and mark any easements.
- Decide DA vs building permit — check council triggers for planning approval and building permits.
- Pre-lodgement check — arrange a short council meeting or written enquiry.
- Prepare documents — site plan, elevations, engineer drawings, title search and specification.
- Lodge application and pay fees — retain the application number and expected decision date.
- Respond to RFIs quickly — target 48–72 hours to avoid suspension.
- Book inspections — footing, frame, final; keep paperwork onsite.
Common mistakes and how to avoid them
I once saw an applicant omit the title search and assume ownership consent — the council suspended the DA until owner consent was provided, adding three weeks to the process. I now always obtain a current title and owner consent at lodgement to avoid this delay. Another frequent error I’ve observed is underestimating the impact of overlays — failing to commission a BAL assessment in a bushfire-prone area led to a refusal; pre-check overlays and order assessments early.
Final verification checklist
- Have I checked the Local Planning Scheme (LPS) and exempt development list?
- Have I obtained a current title search and owner’s consent?
- Are my site plans at the correct scale with accurate setback dimensions in metres?
- Have I included relevant engineering certification and BAL/flood reports where overlays apply?
- Have I budgeted for council DA fees and building permit fees?
- Do I have a plan for neighbour consultation if notification applies?
When to call in a professional
Engage a registered town planner when you need a variation to zoning standards or expect neighbour objections. Use a structural engineer for any shed with a floor area over 30 m2, or where wind or soil conditions demand specific footing design. If you face a compliance notice or retrospective refusal, consult a planning lawyer or the State Administrative Tribunal adviser.