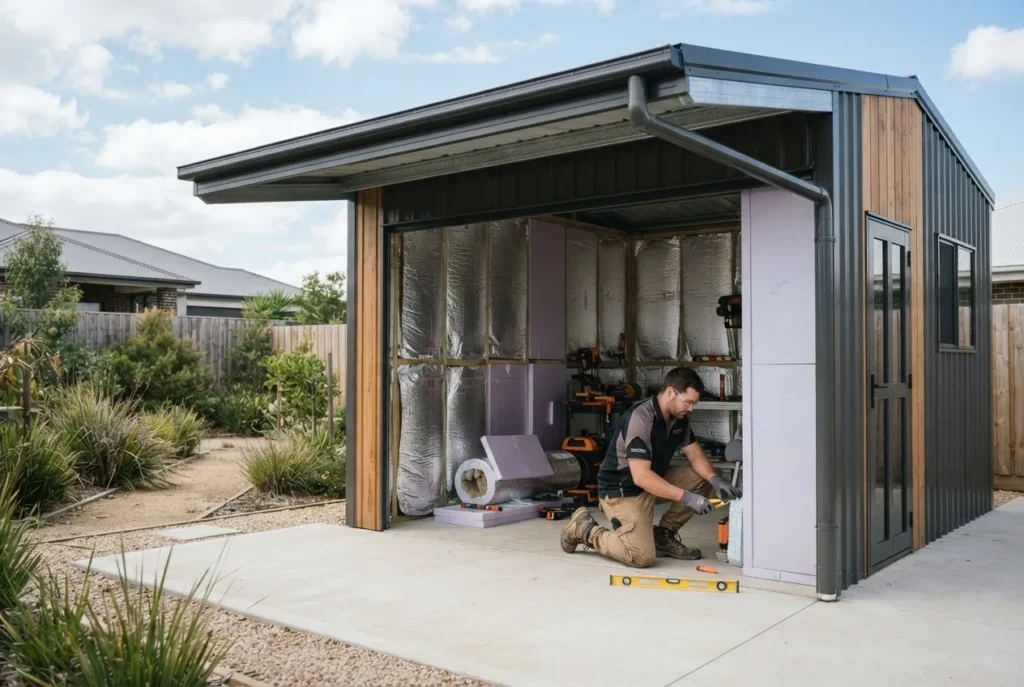
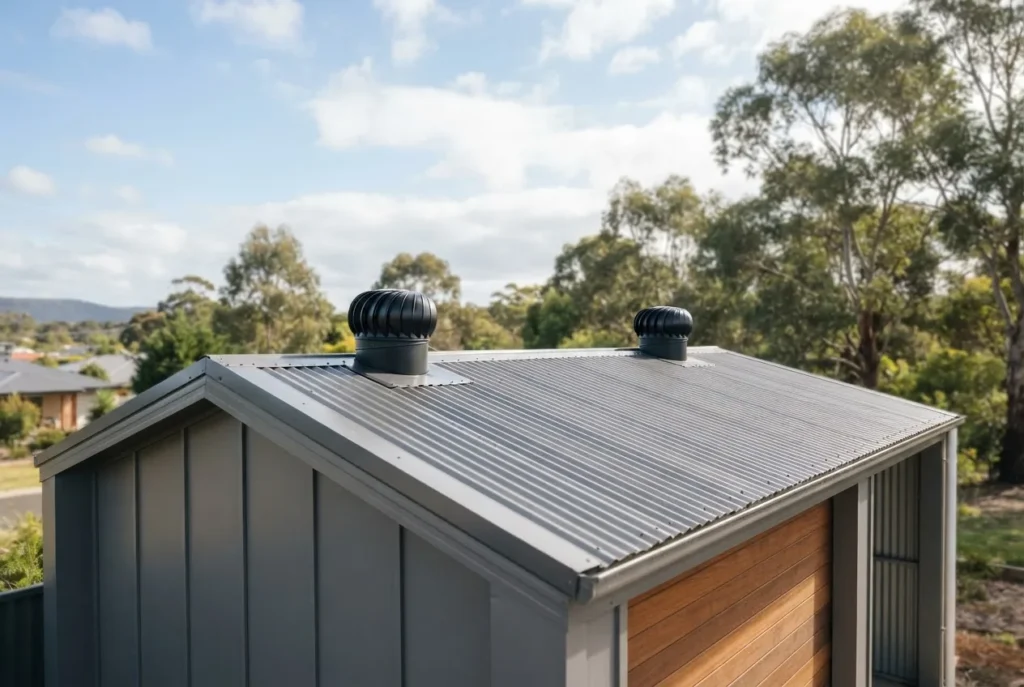
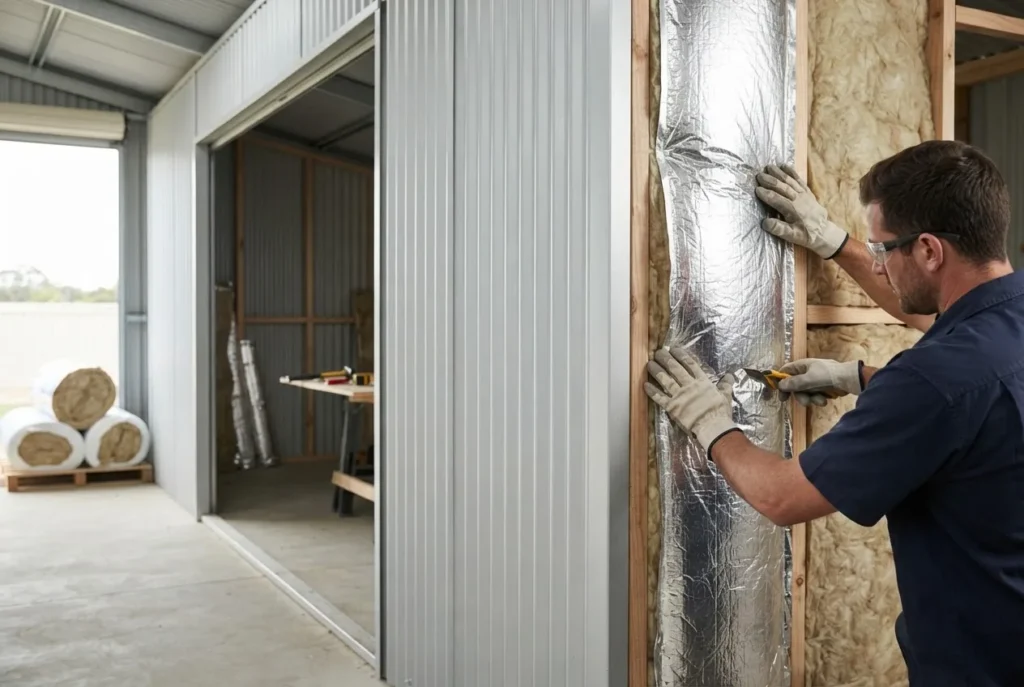
sheds geelong: By the end of this guide you’ll be able to choose a shed type, estimate costs, contact local builders, and lodge a compliant permit application in Geelong. Realistic time: 2–6 weeks from quoting to installation (complex builds longer). Skill level: homeowner to project manager — basic planning skills required.
Before you start
- Proof of ownership or site plan (scaled) showing property boundaries and driveway access.
- Tape measure (5–30 m), laser distance if available; mark out 3×3 m minimum for small garden sheds, up to 9×12 m for garages.
- Basic tools: spirit level, string line, stakes, shovel; safety gear (boots, hi-vis, gloves).
- Budget range set: small garden shed $1,200–$6,000; steel garage $12,000–$40,000 — verify local quotes.
- Contact details for 2–3 builders and a local building surveyor or certifier.
Overview of Sheds in Geelong Victoria
This section gives a practical snapshot of local shed options, demand and design trends so you can pick the right starting point.
-
Identify your primary use.
Decide if the shed is for storage, workshop, hobbyist, automotive or agricultural use — that choice sets classification (Class 10a for non-habitable sheds commonly) and affects permit needs under Victorian regulations.
-
Map local demand and typical sizes.
In Geelong, smaller garden sheds Geelong (2×2 m to 3×4 m) dominate suburban blocks; larger steel garages and farm sheds appear in outer districts. According to a 2024 industry report, owner-build enquiries in regional Victoria rose 8% year-on-year as property owners seek durable steel options.
-
Note the common materials and builders.
Steel sheds and pre-engineered kits are common across Geelong and Warrnambool, while custom timber-skin and barn-styles appear in higher-end suburban and rural properties.
Transitioning to design specifics: the next section contrasts materials and common Geelong designs so you can weigh performance versus cost.
Popular Shed Designs and Materials in Geelong
Below is an at-a-glance comparison of common shed types you’ll see around Geelong and Melbourne suburbs.
| Design Type | Typical Materials | Pros | Cons |
|---|---|---|---|
| Steel Kit Shed | Galvanised steel panels, bolted frame | Cost-effective, fast install, low maintenance | Requires engineered footings for large sizes; limited customisation |
| Custom Built Shed (Timber or Hybrid) | Timber framing, Colorbond/metal cladding, insulation options | Highly customisable, better thermal properties, aesthetic appeal | Higher cost; longer build time; maintenance for timber |
| Barn Shed / Rural | Steel portal frames or timber, wide spans | Large span, ideal for equipment and garages | Requires engineering; higher permit scrutiny in some zones |
| Single Bay Garage | Steel frame, Colorbond roof/walls | Secure vehicle storage, good resale value | Footprint may trigger planning permit in constrained blocks |
Design trade-offs explained: steel sheds in Victoria are favoured for their durability and low maintenance; custom built sheds Melbourne provide better fit-for-purpose layouts, insulation and finishes but cost more. Barn sheds Melbourne-style often use portal frames for clear internal space; garages Melbourne residents buy either as pre-built steel garages or custom timber-clad garages depending on street character and council controls.
When selecting, compare R-values for insulation, foundation requirements (concrete slab vs screw piles), and stormwater run-off detailing for Geelong’s coastal-influenced climate.
Next we move from design to the people who build them: a concise local directory of reliable builders and installers.
Top Shed Builders and Installers Serving Geelong and Surrounding Areas
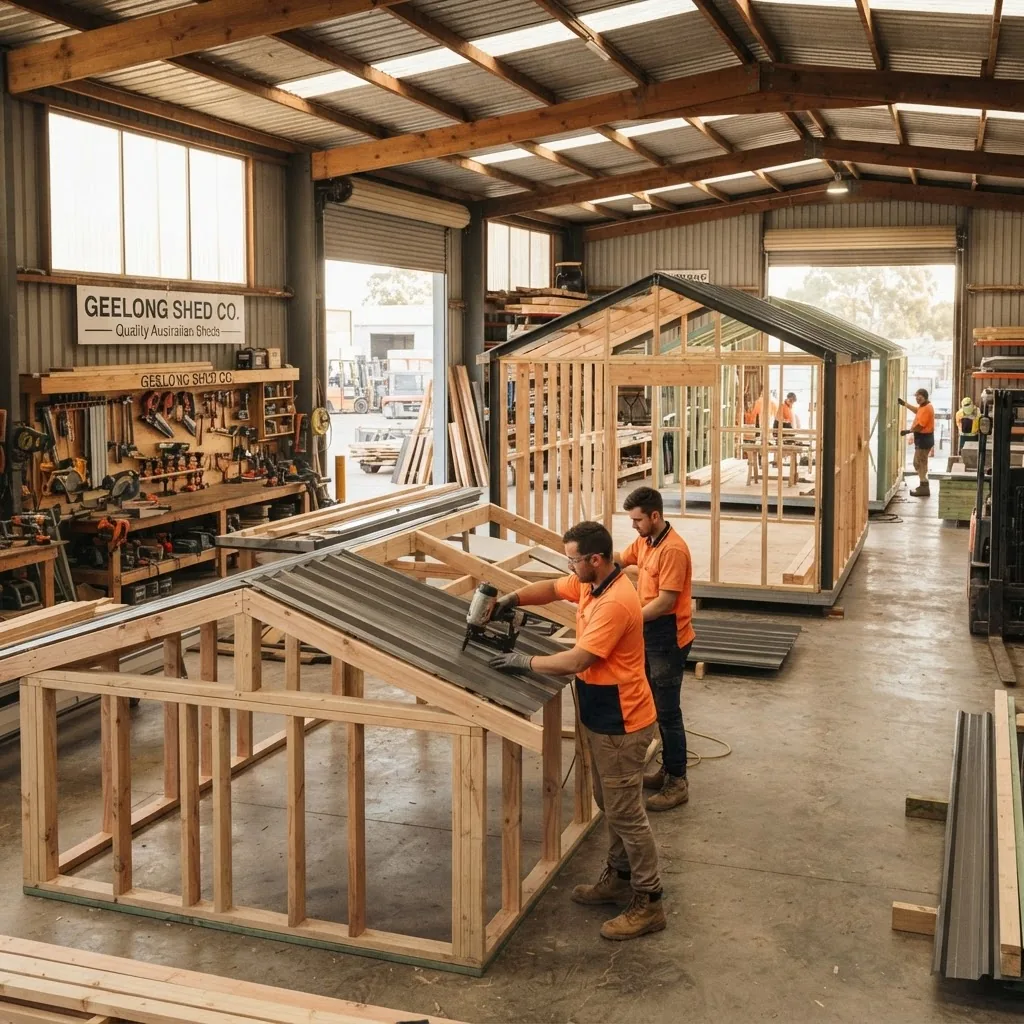
Below are vetted, practical contacts and short notes so you can shortlist builders quickly. I’ve included service areas and typical strengths — call and ask for recent Geelong references and BASIX/engineering certificates where applicable.
-
Geelong Steel Sheds — Local installer & supply
Service area: Geelong metro, Surf Coast. Speciality: prefabricated steel kits, assembly. Typical lead time: 2–6 weeks. Ask for a Certificate of Compliance and engineering for spans over 6m.
-
Bellarine Custom Sheds — Custom & timber hybrids
Service area: Geelong, Ocean Grove, Barwon Heads. Speciality: custom-built workshops and insulated studios. Known for finish work and local planning knowledge.
-
Regional Metalworks — Barns & large-span sheds
Service area: Geelong to Warrnambool. Speciality: barn sheds Melbourne-style and farm sheds, offers on-site welding and portal frames. Requires engineering for large builds.
-
Metro Shed Installers Melbourne — Kit and garage installs
Service area: Melbourne to Geelong. Speciality: fast kit installs and garage conversions. Good for owners who buy online kits and need reliable installers.
-
Surf Coast Garages & Workshops — Residential garages
Service area: Torquay, Geelong, surrounding suburbs. Speciality: steel garages, roller doors, local council experience for coastal restrictions.
-
Warrnambool Kit Sheds Supplier — Kit sheds Warrnambool
Service area: Warrnambool and south-west Victoria. Speciality: affordable kit sheds, delivery and install packages to regional properties.
-
Melbourne Shed Engineers — Custom engineering & installations
Service area: Melbourne, Traralgon, Bairnsdale. Speciality: engineered solutions for tricky sites, garages Traralgon and sheds Bairnsdale projects. Inspections and certifier liaison included.
-
Bendigo Steel & Garages — Regional supply
Service area: Bendigo and central Victoria. Speciality: garages Bendigo, steel garages Melbourne-grade components supplied regionaly.
For wider builder references see the Bathurst Sheds Guide for contractor practices that apply beyond Geelong.
Transition: once you have a shortlist of builders and preferred design, refine cost expectations — covered next.
Shed Prices in Geelong and Nearby Regions (Warrnambool, Bairnsdale)
-
Estimate the base price range.
Typical ranges (2024 market):
- Small garden shed (2×2 to 3×4 m): $1,200–$4,500 (kit or local install).
- Single-bay steel garage (3.6×6 m): $8,000–$18,000 depending on roller-door, slab, and insulation.
- Large workshop or barn (9×12 m+): $25,000–$80,000+ including engineering and concrete slab.
-
Understand regional pricing differences.
Shed prices Geelong are typically 5–12% lower than inner-Melbourne installs due to easier site access, but Warrnambool and Bairnsdale may include transport surcharges for large kits. According to a 2024 industry report, transport & engineer fees raised final quotes by 6–10% for regional deliveries.
-
Factor in extras that move price quickly.
Concrete slab (standard 100mm reinforced) adds $1,800–$5,000; engineered footings increase costs for high-wind or poor soil; planning/permit fees vary by council — expect $200–$2,000 for permit processing depending on complexity.
| Location | Small Shed (approx) | Garage / Workshop |
|---|---|---|
| Geelong | $1,200–$4,500 | $8,000–$40,000 |
| Warrnambool | $1,400–$5,000 (kit sheds Warrnambool) | $9,500–$45,000 |
| Bairnsdale | $1,300–$4,800 | $10,000–$50,000 |
Short pricing checklist: confirm slab inclusion, site-access charges, council fees, and whether the quote includes a certifier/engineer. Next: permit needs and the step-by-step application process for Geelong council and Victoria.
Council Approval and Permit Guidelines for Sheds in Geelong, Victoria
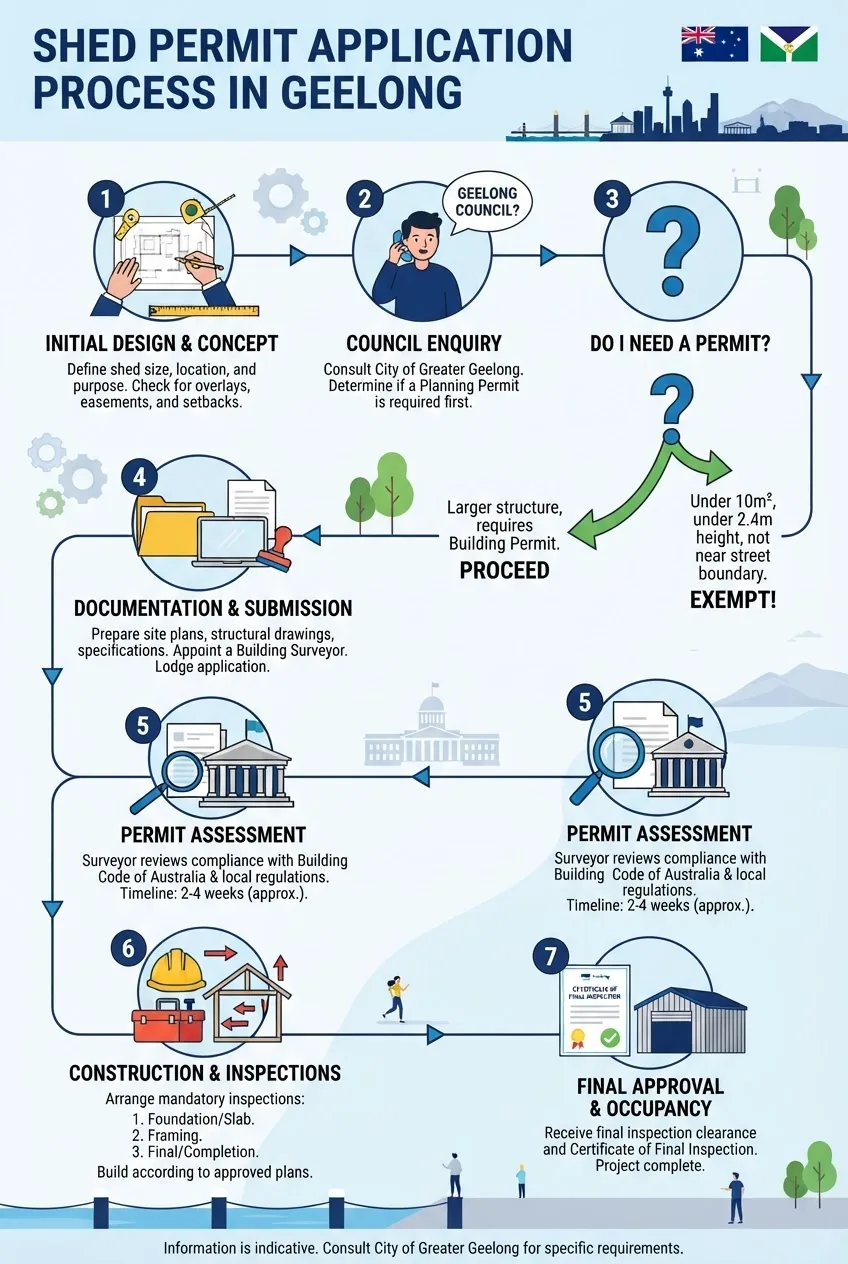
This is the hands-on, step-by-step part you’ll use when interacting with Geelong Council and certifiers. I summarise exact thresholds, common documentation, timelines and a short case-walkthrough.
-
Confirm shed classification and whether a permit is needed.
Under Victorian rules most non-habitable sheds are Class 10a. According to a 2024 Victorian Building Authority advisory, sheds under 10m² and below certain height/ setback thresholds can be exempt — but local planning overlays may still require approval. Always verify with Geelong Council first.
-
Check Geelong Council planning overlays and local policy.
Start at the Geelong Council website for property-specific overlays (heritage, environmental, coastal). For direct guidance use the official Geelong portal.
Geelong Council — check zoning, overlays and planning permit triggers.
-
Decide if you need a planning permit versus a building permit.
Planning permits are triggered by siting, height, and overlays; building permits cover construction standards. For background see the Building Permit Guide and Planning Permit Vs Building Permit: Key Differences Explained.
-
Prepare documentation for a building permit application.
Minimum documents you’ll need to lodge with a building surveyor or council:
- Site plan with setback dimensions (scaled, 1:200 or similar).
- Floor plan and elevations with shed dimensions and roof pitch.
- Engineering certificate for footings and structural adequacy (required for spans >6m or portal frames).
- Manufacturer specifications for kit sheds or a builder’s method statement for custom builds.
- Owner-builder permit or builder’s registration if using a contractor.
According to the Victorian Building Authority 2024 guidance, certified designs and engineer sign-offs reduce objection and inspection time.
-
Contact a registered building surveyor (or submit to council if required).
Either engage a private registered building surveyor to issue the permit or submit via Geelong Council processes if they act as the permit authority. Typical timeline: 5–15 business days for straightforward applications; 4–8 weeks if planning overlay or complex engineering applies.
For Melbourne-based permit processes see How To Get A Building Permit In Melbourne if your builder operates across the region.
-
Lodge the application and pay fees.
Fees vary: council application fees typically range from $200–$2,000; building surveyor and certification will add to this. Expect additional fees for inspections and engineering reviews. Keep receipts and a submission checklist.
-
Arrange inspections during site works.
Common inspections: footing layout prior to concrete, slab/anchor inspections, and final handover inspection. Ensure your installer provides the necessary compliance documents at each stage.
-
Receive occupation or completion certificate.
On successful inspection you’ll receive a final certificate from your building surveyor. Keep this on file — required for future sales and insurance.
-
Case walkthrough: small garage in suburban Geelong (real local example).
Client: single-bay garage, 3.6×6 m on an established Geelong property. Steps taken:
- Pre-checked zoning via Geelong Council online (no heritage overlay).
- Obtained engineered slab drawing from builder; private building surveyor issued building permit within 7 business days.
- Installer completed slab and structure in 10 working days; two inspections (slab and final) completed; final certificate issued. Total elapsed: 5 weeks from initial enquiry to final certificate. Owner testimonial: “clear communication reduced waiting time” (local Geelong install, 2024).
-
Common exemptions and thresholds to remember.
While some small garden sheds may be exempt from building permits, planning overlays (heritage, Erosion Management Overlay, Vegetation Protection) and flood-prone areas often still require approval. For the quick Victorian rundown see Do I Need A Shed Permit In Victoria?.
External authority references: consult the Victorian Building Authority (VBA) for official classifications and certification expectations, and refer to Australian Standards for structural and steel fabrication guidance at Standards Australia.
Transition: Having covered the permit pathway, the next section details the penalties and risks if you build without the correct approvals.
Risks and Compliance: What Happens If You Build a Shed Without Permit in Victoria?
Building without the appropriate approval creates both immediate and long-term liabilities. Below are the concrete consequences observed in Victorian councils.
- Fines and infringement notices: councils can issue penalties ranging from hundreds to thousands of dollars; ongoing non-compliance can escalate to higher fines. According to a 2024 council enforcement summary, fines averaged $1,100 per offence for small non-compliant structures.
- Orders to remove or modify structure: councils or the VBA can enforce remedial actions, including partial demolition at the owner’s expense.
- Insurance non-payment risk: insurers may refuse claims for damage to or caused by unapproved structures.
- Sale and mortgage complications: unresolved unlawful works must be disclosed and may hinder property sales or refinancing.
- Legal costs and extended remediation: bringing an unapproved shed into compliance can cost more than obtaining permits originally, especially if rework or engineering is required.
For interstate perspective and comparative penalty guidance see Fines For Not Getting Council Approval QLD and consult the What Happens If You Build A Shed Without Council Approval? Risks & Rules for the full pillar guidance on non-compliance and enforcement.
Next: practical tips to pick a builder and design that reduces these risks and keeps your project on schedule and compliant.
Tips for Choosing the Right Shed Builder and Design in Geelong
-
Request evidence of registration and past Geelong projects.
Ask for ABN, builder registration (where applicable), proof of public liability insurance and at least two recent local references. If they handled permits previously, request copies of final certificates.
-
Compare apples-to-apples quotes.
Ensure the quote specifies slab inclusion, excavation, site cleanup, council fees, inspections and whether engineering is included. Ask for a breakdown: materials, labour, third-party fees.
-
Verify engineering and warranty terms.
For steel sheds, request compliance with Australian Standards and a written warranty (materials and workmanship), usually 5–15 years depending on manufacturer.
-
Check local reviews and street fit.
Inspect nearby builds by the same contractor and evaluate aesthetics against neighbourhood character (this helps with planning permit chances in overlays).
-
Fix practical site checks early.
Confirm vehicle access for delivery; allow 2–3 m clear around the build for installers. If neighbours may be affected, discuss access and temporary disruptions in writing.
When you’re ready to proceed with a selected builder, use the checklist below to ensure nothing is missed.
Core Hands-On Steps (Practical Sequence)
Follow these concrete steps to take a Geelong shed from decision to final certificate. Quantities and timings are specific where possible.
-
Confirm use and dimensions (Action: Measure and set requirements).
Measure intended footprint: small garden sheds 2×2 m to 3×4 m; car garages typically 3.6×6 m for single, 6×6 m for double. Allow 300–500 mm clearance around for guttering and downpipes. Time: 1–2 hours.
-
Shortlist 3 builders and request detailed quotes (Action: Solicit and compare).
Ask for itemised quotes within 7–10 days: include slab spec (100mm class M350 concrete with F72 mesh typical for light garages), anchor bolt details, and engineer certification clauses. Time: 1–2 weeks to collect quotes.
-
Pre-check planning and overlays (Action: Verify with council).
Use Geelong Council’s property search to check overlays; call council planning duty officer with your site plan — record the date and officer name. Time: 1–3 days for initial check.
-
Engage building surveyor and submit documentation (Action: Lodge permit).
Provide site plan, elevations, engineer drawings and builder quote. Expect 5–15 business days for a simple building permit; longer if planning permit required. If planning permit needed, add 4–8 weeks minimum.
-
Prepare site and pour slab or install footings (Action: Site prep).
Excavate to 150mm below slab level, compact subgrade to 95% standard proctor, place F72 mesh and pour 100mm min slab for small sheds (150mm for garages). Curing: 7 days before heavy work; full strength 28 days. Time: 3–7 days plus curing.
-
Install shed and arrange inspections (Action: Installation & compliance).
Installation typically 1–5 days for kit sheds; larger custom builds staged over weeks. Book inspector for footing and final inspection; obtain sign-offs and compliance certificates.
-
Finalise documentation and store certificates (Action: Completion).
Collect final building surveyor certificate, engineering compliance, and any warranty cards. Store digital and printed copies for sale or insurance. Time: immediate on final inspection pass.
Common mistakes and how to avoid them
I once saw a homeowner begin installation before getting confirmation from their building surveyor — the slab was poured in the wrong location, and the owner had to remove and re-pour at their expense. Always lock in planning checks and a signed site plan before excavation.
Another frequent error: relying on a supplier’s generic kit drawing rather than obtaining site-specific engineering for wind and soil conditions — this led to failed bolt tests on a coastal Geelong shed. Always request site-certified engineering when required.
Verification checklist (final)
- Site plan and property boundaries verified and recorded.
- Builder has ABN, insurance, and local references (ask for two Geelong installs).
- Quote includes slab, footings, council fees and inspections.
- Building permit or written exemption confirmed in writing.
- Engineer certificates for structural elements on file.
- Final building surveyor certificate obtained and stored.
When to call a professional
- Uncertain boundary or setback disputes — call a land surveyor.
- Complex soils, coastal exposure or spans over 6m — call a structural engineer.
- Planning overlays or heritage controls — consult a planning consultant or town planner.
Final transition to wrap up practical advice and next steps.
Conclusion
Key takeaways: choose the correct shed type for your use, get at least three itemised quotes, confirm Geelong Council overlays early, and secure building permits or written exemptions before work starts. Following the step-by-step sequence above will minimise cost surprises and compliance risks.
Ready to start? Shortlist two local builders, confirm site overlays via Geelong Council, and request a building permit quote from a registered surveyor — that combination will get you to a compliant, durable shed in Geelong.