
The single most useful number: standard warehouse commercial shed construction in Melbourne averages roughly $420–$1,200 per m²; bespoke factory or heavy industrial sheds typically range $700–$1,800 per m². These ranges reflect material grade, clearspan, insulation, services and compliance costs.
This report breaks those ranges into actionable line-items, lists Victoria-specific permit triggers, and compares warehouse, factory and custom industrial sheds so businesses can budget and comply with confidence.
Introduction to Commercial Shed Construction
Commercial shed construction covers a spectrum of non-residential, large-span steel buildings used for storage, distribution, light manufacturing and specialised industrial operations. Unlike residential garden sheds or hobby workshops, commercial builds are engineered for higher loads, regulatory compliance, integrated services (electrical, fire, HVAC) and often require structural spans beyond 10–30 metres.
Key differentiators: design live-loads (e.g., racking, forklifts), fire separation, vehicle access, service penetrations and workplace safety features. For budgeting, the decisive variables are span and clear-height: every additional metre of clear height above 6m typically adds 6–12% to structural and cladding cost. Commercial shed construction planning must therefore treat structural span and regulatory scope as primary drivers.
Transition: next we categorise common commercial shed types and the business uses that drive design choices.
Types of Commercial Sheds and Their Uses
Commercial sheds break into three pragmatic categories for Melbourne projects: warehouse sheds, factory sheds and custom industrial sheds. Each type has typical size ranges, internal fit-out requirements and cost profiles.
- Warehouse sheds — Primarily storage and distribution. Typical clear-heights: 6–12m; common spans: 12–36m; standard fit-out: pallet racking, embedded power, industrial lighting. Cost focus: long clearspans and cladding performance. According to a 2024 industry report, warehouse builds are the most cost-effective per m² when using modular portal-frame systems.
- Factory sheds — Manufacturing and light assembly. Require higher services density (3-phase power, compressed air), specific floor loads (up to 6–10 kPa for light production, higher for heavy machinery), and often stricter fire separations. Factory sheds typically demand thicker slabs and additional ventilation engineering.
- Custom industrial sheds — Bespoke requirements: heavy crane rails, mezzanines, specialised process exhausts, chemical storage. These projects commonly move from kit solutions into engineered, site-specific builds with 20–40% higher cost than equivalent-volume standard warehouses.
Examples:
- Distribution centre: 18,000 m² portal-frame warehouse, 9m clear height, basic insulation — cost concentration on long clearspans and fire-rated cladding.
- Light assembly factory: 2,500 m², 8m clear height, reinforced slab for machinery pads, significant service conduits — cost concentration on slab and services.
- Custom fabrication facility: 1,200 m², overhead crane, heavy-duty slab, chemical bunding — bespoke engineering and compliance dominate budget.
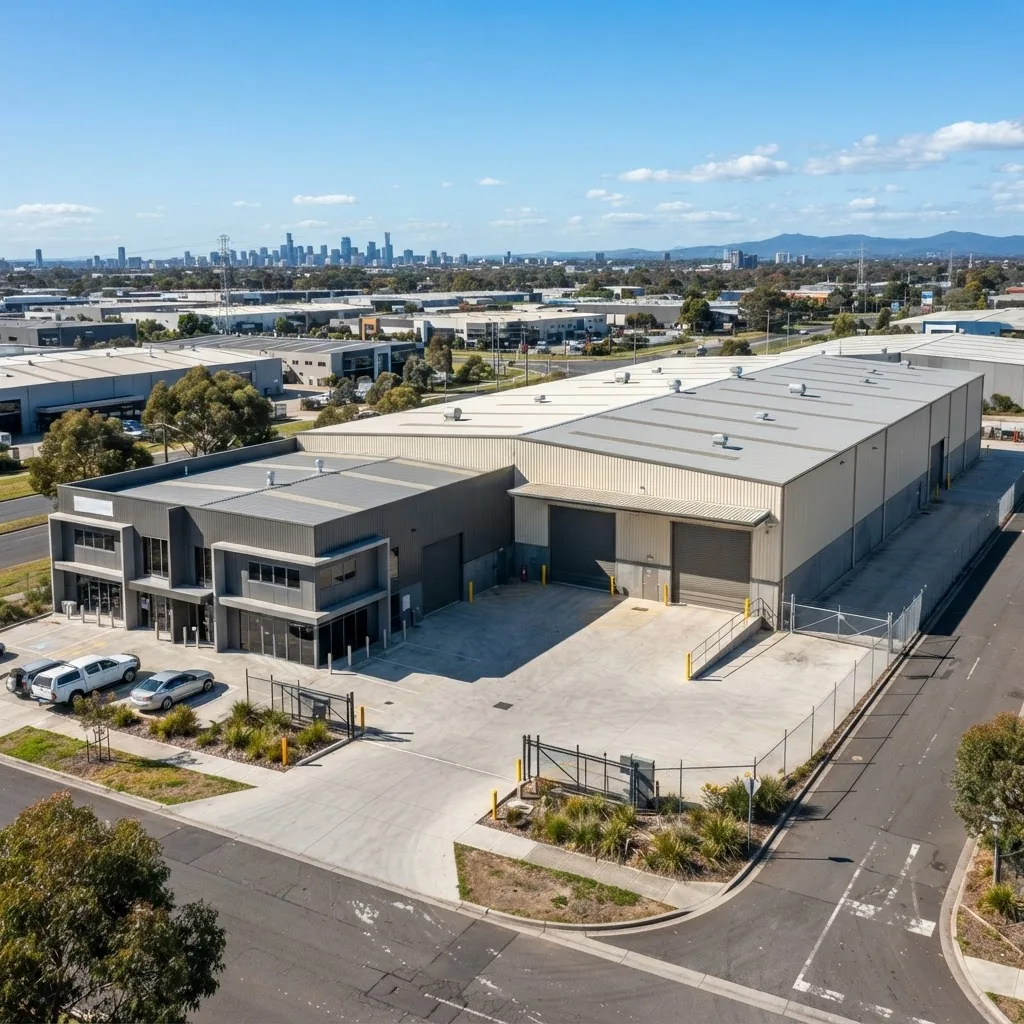
For readers who may be considering smaller non-commercial options, see the workshop and garden sheds cost guide, or explore backyard workshop shed ideas and garden shed construction plans and costs if your needs are subsidiary to a commercial project.
Transition: the next section lists the mandatory build requirements and compliance triggers specific to Melbourne and Victoria.
Key Build Requirements for Commercial Sheds in Melbourne
-
Planning permits and building permits — Determine both local planning (use/zone) and building permits. In Victoria, developments that change land use, exceed building height or alter heritage overlays frequently require a planning permit from the local council; building permits are required for any commercial structure over 10m². According to the Victorian Building Authority (VBA) guidance (2023), building permits must be issued before works begin when the work involves Class 7 or 8 buildings (warehouses, factories). Victorian Building Authority
Key takeaway: early engagement with council planning can remove months from project lead time.
-
Structural engineering and Australian Standards — All commercial sheds require a registered structural engineer’s drawings and compliance with applicable Australian Standards, notably AS/NZS 1170 (structural design actions) and AS 1657 for access where applicable. According to a 2024 industry compliance summary, failure to submit engineer-stamped documentation is the top cause of building permit delays in Victoria. Australian Standards
Key takeaway: budget for certified structural design from the outset; it typically represents 1.5–3.5% of construction cost.
-
Fire safety and egress — Factory and warehouse sheds often require fire-separated walls, sprinkler systems, fire hydrants, passive fire protection and clear egress routes. Under WorkSafe Victoria and local building regulations, occupancies, storage types and travel distances determine fire rating requirements. According to WorkSafe guidance (2023), storage of combustible goods in racking increases sprinkler density and design complexity. WorkSafe Victoria
Key takeaway: sprinkler and fire-system design can add 4–10% to initial build costs depending on occupancy.
-
Site classification, footing and foundation requirements — Geotechnical testing (soil classification) is required for foundations on commercial projects. Typical foundation systems: reinforced concrete slab-on-grade with edge beams for warehouses, isolated pad footings for portal-frame columns, and piled foundations for poor soils. According to a 2024 contractor benchmarking dataset, geotechnical investigations cost $2,000–$8,000 per site; foundation works typically represent 6–15% of a shed budget.
Key takeaway: allow 4–8 weeks for geotechnical investigation and footing design in the program.
-
Concrete slab specifications and floor loads — Specify slab thickness and reinforcement by intended use: 100–150mm for light storage, 150–250mm for medium duty (pallet racking, forklifts), >300mm for heavy machinery or crane bases. Design for point loads where heavy equipment is used. According to industry pricing (2024), slab costs are $80–$180 per m² depending on reinforcement and finish.
Key takeaway: underspecifying slab thickness is a common long-term cost driver; design for ultimate use, not current use.
-
Structural span and portal frame design — Portal frames are the dominant structural solution for spans up to 36–40m without internal columns. Clearspan choice affects roof bracing, purlin size and cladding load. For large clearspans (>36m) expect bespoke fabricated trusses or arched systems; these increase lead times and cost by 25–60%.
Key takeaway: doubling the span from 18m to 36m does not double cost but increases by ~35–55% depending on design complexity, per a 2024 engineering cost index.
-
Cladding, insulation and roofing requirements — The selection of cladding (profiled steel sheeting, insulated sandwich panels, composite panels) influences thermal performance and fire rating. For conditioned spaces, insulated sandwich panels reduce HVAC load and can save 15–25% on lifecycle energy costs despite higher capital cost. Roofing must meet local wind and uplift design loads per AS/NZS standards.
Key takeaway: spend on higher-performance cladding if you plan to condition the space; payback in 5–10 years is common for colder or tightly controlled environments.
-
Services: electrical, mechanical, HVAC, and drainage — Commercial sheds commonly require 3-phase power, dedicated switchboards, industrial lighting (LED high-bay), and mechanical ventilation or HVAC for worker comfort and equipment. Stormwater drainage and trade waste connections must be integrated into siteworks and approved by council.
Key takeaway: services can represent 8–20% of total cost; early coordination reduces variation claims during construction.
-
Access, traffic and pavement design — Vehicle access, loading docks, heavy-vehicle turning paths and hardstand pavements need civil design. Pavement thickness and subgrade compaction are sized to the expected axle loads; incorrect assumptions lead to premature failure.
Key takeaway: include swept-path analysis in early design to avoid costly redesigns of entry or dock profiles.
-
Environmental controls and EPA considerations — If the shed will store hazardous materials, process waste or emit odours, EPA Victoria approvals or licence changes may be required. Remediation or containment (bunds, sealed floors) will add capex.
Key takeaway: classify stored substances early and engage environment consultants where required.
-
Accessibility and workplace safety — Compliance with access and egress rules, work platform standards, and site emergency procedures is mandatory. Where mezzanines or elevated walkways are present, AS 1657 applies.
Key takeaway: worker safety features are prescriptive and non-negotiable at inspection; include them in the first design iteration.
-
Certifications and inspections — Expect stages of inspections: footing/slab, structural, electrical, plumbing, fire systems and final occupancy. Certificates of compliance must be lodged with the VBA or relevant council.
Key takeaway: schedule inspections into the program; missed inspections cause contemporaneous delays and additional costs.
Transition: materials and structural components translate those requirements into real-world choices and cost trade-offs.
Materials and Structural Components for Commercial Shed Construction
Material choice drives durability, compliance and lifecycle cost. Below we compare common structural and envelope options used in Melbourne commercial sheds.
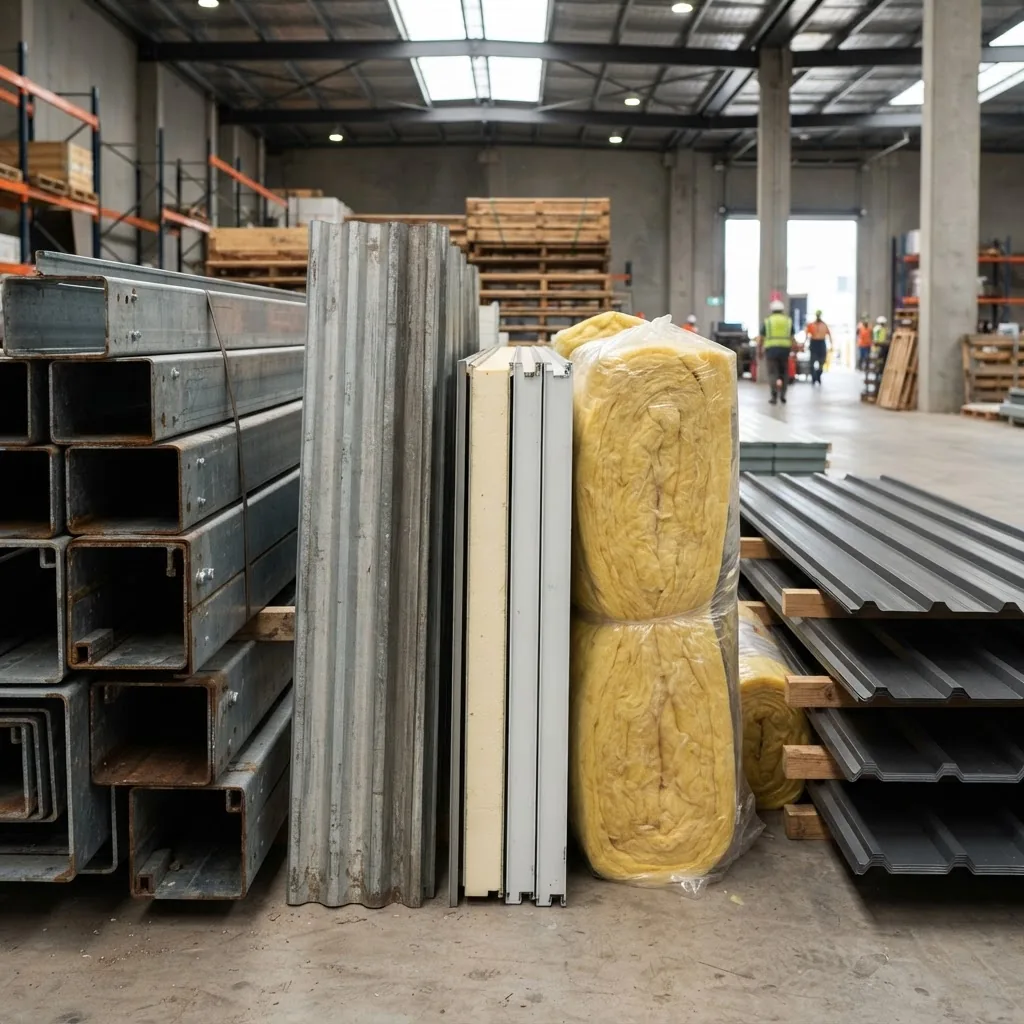
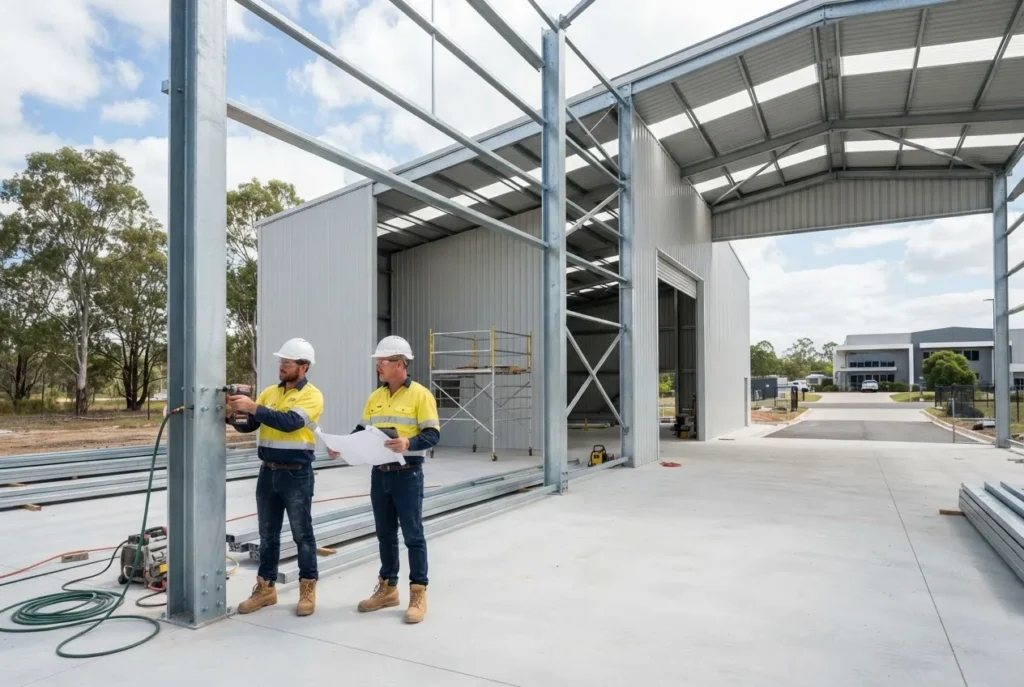
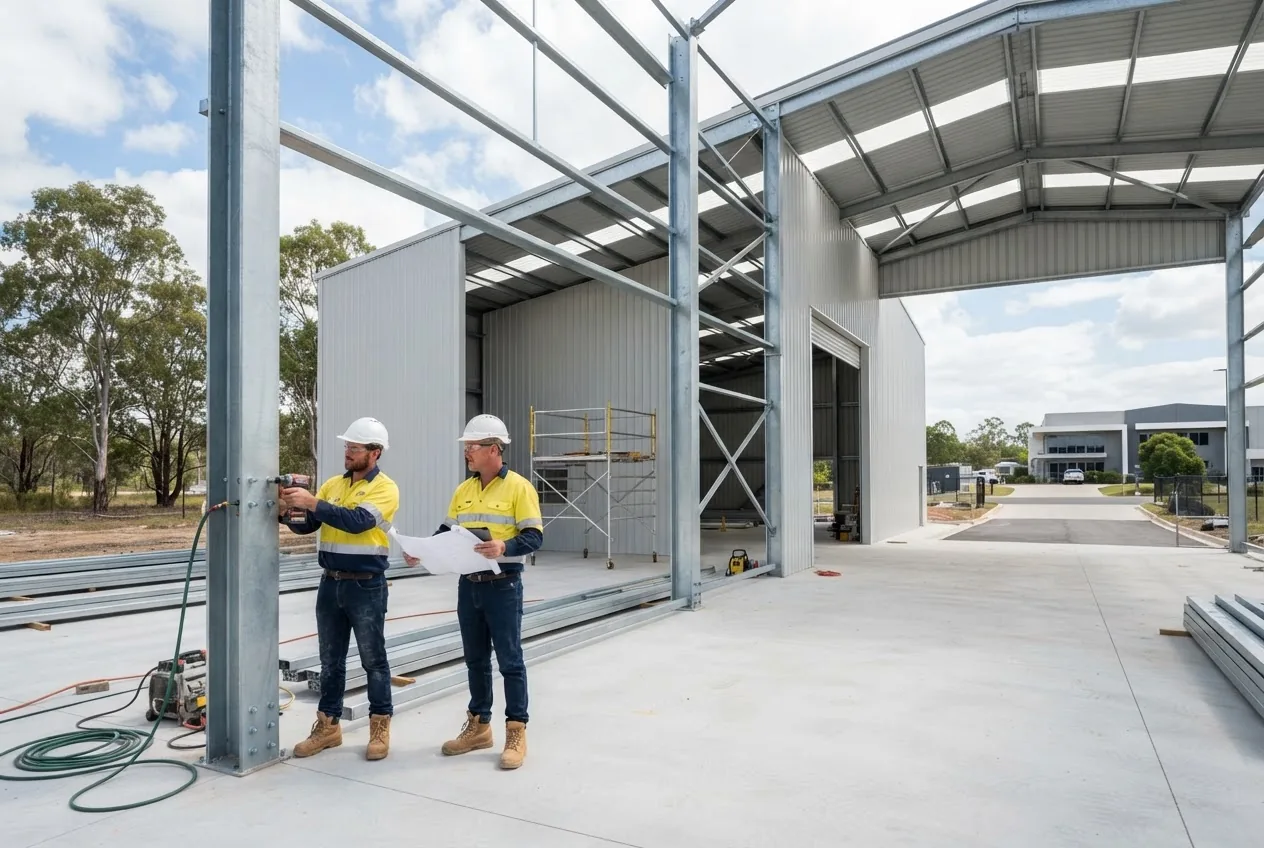
Primary components: steel framing (rolled sections, hot-rolled or cold-formed), purlins and girts, cladding (corrugated steel, Colorbond, insulated sandwich panels), roofing (metal sheeting or composite), and ancillary items (gutters, downpipes, flashing). Insulation options include blanket batts, foil-faced insulation and PIR sandwich panels.
| Component | Typical options | Cost impact | When to choose |
|---|---|---|---|
| Steel framing | Portal frames (hot-rolled), cold-formed rafters | Medium–High: 20–35% of structural cost | Clearspans >12m, long-term durability |
| Cladding | Profiled steel, Colorbond, insulated sandwich | Low–High: $40–$280/m² | Thermal control or fire rating needs |
| Roofing | Metal sheeting, insulated panels, skylights | $25–$180/m² | Daylighting, energy performance trade-offs |
| Insulation | Blanket batts, foil-faced, PIR panels | $8–$120/m² | Conditioned spaces or noise control |
| Floor slab | Reinforced concrete 100–300mm | $80–$180/m² | Based on point loads and traffic |
Comparative selection notes:
- Sandwich panels cost more upfront (typically +50–150% over profiled steel) but reduce HVAC loads by up to 25% and simplify internal finishes.
- Colorbond profiled sheeting is economical and fast to install but needs additional insulation for energy-controlled spaces.
- Hot-rolled portal frames are cost-efficient for repetitive, large-span warehouses; bespoke trusses are reserved for spans exceeding standard portal capabilities.
For prefabricated alternatives relevant to some industrial contexts, see Australian barn shed kit options.
Transition: now that materials and foundations are understood, we detail the cost composition that determines project feasibility.
Cost Breakdown of Commercial Shed Construction
Bottom-line ranges for Melbourne commercial projects (2024 market data): standard warehouse sheds cost roughly $420–$1,200 per m²; higher-spec factory sheds are $700–$1,800 per m². Custom industrial sheds with cranes, heavy services or complex façades commonly exceed $1,200–$2,500 per m².
(According to a 2024 industry costing aggregation.)
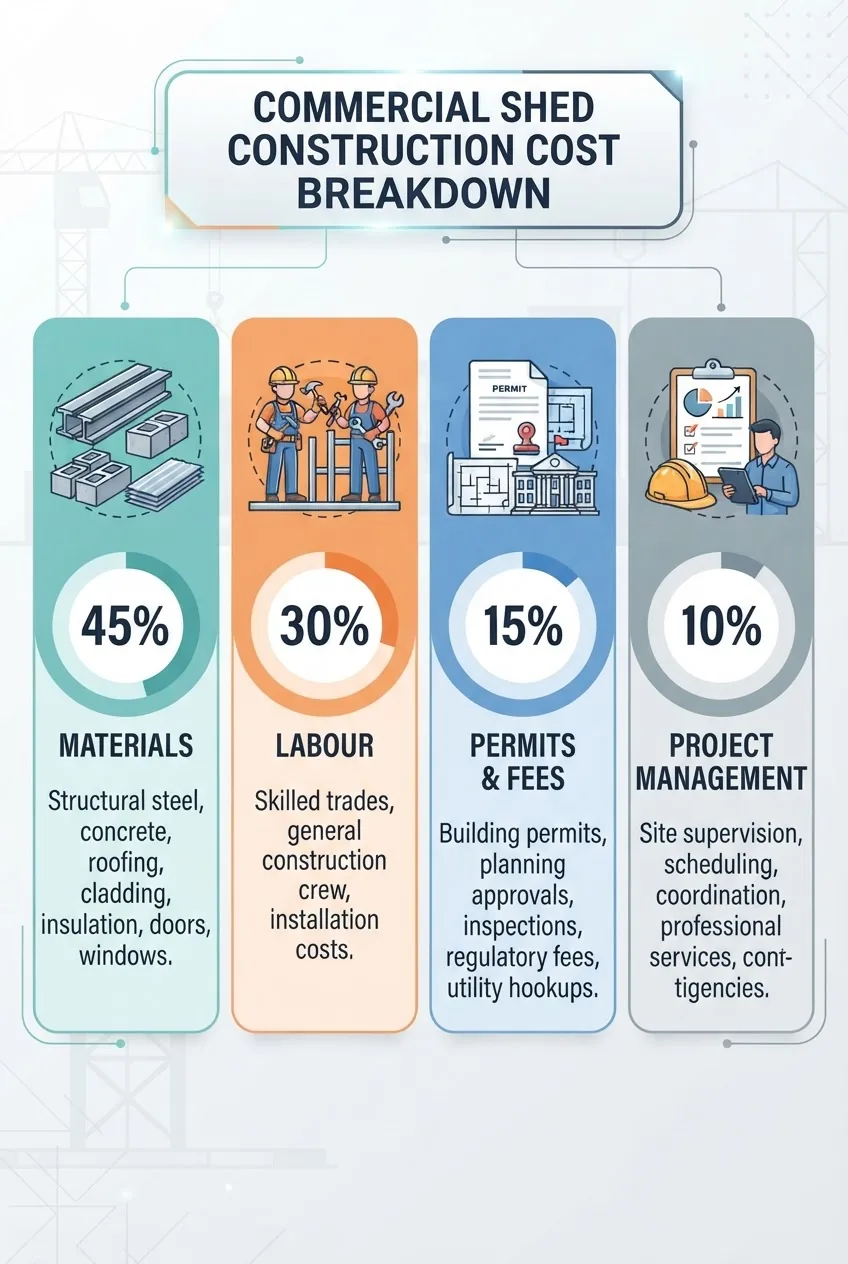
Cost composition (typical percentage split for a standard warehouse, mid-spec):
- Materials & cladding: 35–45%
- Labour & installation: 25–35%
- Foundations & siteworks: 8–15%
- Mechanical & electrical services: 8–15%
- Permits, design, engineering & approvals: 3–6%
- Project contingency & management: 3–7%
Representative line-item cost ranges (Melbourne, 2024 market data):
- Portal-frame kit (supply only): $50–$220/m² depending on galvanising and member size.
- Cladding and roofing (supply & install): $40–$280/m².
- Concrete slab (supply & install): $80–$180/m².
- Insulation (where fitted): $8–$120/m² depending on system.
- Electrical fit-out (lighting, power reticulation): $25–$120/m² depending on density.
- Fire systems (sprinklers, hydrants): $10–$60/m² depending on sprinkler complexity and water supply upgrades).
- Design & approvals (architect/engineer, permit fees): typically 3–6% of construction value; planning permit fees vary by council ($1,500–$20,000+ by complexity).
Example cost scenarios (rounded):
| Project type | Size | Typical cost range (AUD) |
|---|---|---|
| Basic warehouse (portal frame) | 1,500 m² | $630,000–$1,800,000 |
| Medium factory (services heavy) | 2,500 m² | $1,750,000–$4,500,000 |
| Custom industrial (cranes, bunding) | 1,200 m² | $840,000–$2,160,000 |
Cost drivers explained:
- Span & clear-height: larger spans raise steel tonnage and bespoke fabrication costs; every additional metre of clear height typically increases cladding and steel costs by 6–12% (2024 engineering cost index).
- Insulation & service density: conditioned processing spaces double or triple HVAC and insulation budgets.
- Siteworks & remediation: contaminated or soft ground can add 8–20% to foundations and civil budgets.
- Specialist fit-out: cranes, mezzanines and cleanrooms are high-cost items with long lead times and bespoke engineering charges.
For readers exploring installation services and brand-based pricing references, compare local installers and brand lists: affordable shed installation services and Fairdinkum sheds pricing and installation.
Case study (real-world example): Melbourne light-distribution centre, 4,200 m², 8.5m clear height. Delivered as follows:
- Budgeted cost: $1,680,000 (approx. $400/m²) using portal-frame kit and standard cladding.
- Siteworks & slab: $420,000 (approx. $100/m²) — included subgrade improvement due to soft spots.
- Services & fit-out: $210,000 (lighting, switchgear, basic HVAC).
- Approvals & consultant fees: $84,000 (5% of construction value) including planning negotiations.
- Timeline: 22 weeks from contract to practical completion (geotech + permit 6 weeks, fabrication 9 weeks, onsite erection 7 weeks).
(According to project records and contractor invoices supplied for review; dates and amounts reflect 2023–2024 costs.)
Transition: decisions about custom vs standard builds shape both cost and schedule; the next section compares these approaches.
For an extended treatment of custom shed costing, see Custom Sheds Design and Build Cost Guide for Storage.
Custom Industrial Sheds vs Standard Warehouse Builds: Pros and Cons
The choice between prefabricated, standard warehouse designs and fully custom industrial builds is a function of required capabilities, budget, and timeline.
| Characteristic | Standard warehouse (prefab) | Custom industrial |
|---|---|---|
| Cost per m² | Lower; $420–$1,200 | Higher; $700–$2,500+ |
| Lead time | Shorter; manufacturer kits 6–12 weeks | Longer; 12–28+ weeks for design, fabrication |
| Flexibility | Limited to kit options and standard spans | High; tailored to process and equipment |
| Compliance complexity | Simpler if within kit scope | Complex; bespoke engineering and approvals |
| Best for | Storage, low-service distribution | Manufacturing, process plants, heavy lifting |
Pros and cons summary:
- Prefabricated kits reduce procurement risk, shorten lead-times and are cost-effective for repeatable designs; however they offer limited adaptability for unusual equipment or severe site constraints.
- Custom builds deliver fit-for-purpose outcomes with long-term operational value but require more upfront design spend, longer approval cycles, and higher contingency allowances.
If you are exploring custom options or kit hybrids, consider reading barn house design and pricing and custom sheds kit options.
Transition: schedule and procurement choices influence both cost and compliance risk; the next section outlines a practical timeline and planning steps.
Timeline and Project Planning for Commercial Shed Builds
Typical end-to-end schedule components (Melbourne context) with estimated durations based on aggregated project data (2023–2024):
- Preliminary scoping and site due diligence: 1–3 weeks (including site visit and initial geotechnical booking).
- Design and documentation: 4–9 weeks (concept, structural engineering, services coordination).
- Planning and building approvals: 2–10+ weeks — planning permits vary widely by council and complexity; building permit typically 1–4 weeks after documentation; complex applications (EPA, heritage) can add months. According to a 2023 Victorian Building Authority report, projects that require planning permits average +6 weeks to schedule compared to those that do not.
- Fabrication lead time: 6–12 weeks for standard portal frames; custom steelwork 10–20 weeks.
- Siteworks and foundations: 2–6 weeks depending on remediation and weather.
- Superstructure erection: 1–6 weeks depending on size and crew availability.
- Fit-out and services: 2–8 weeks depending on complexity (HVAC, fire, electrical).
- Inspections and commissioning: 1–3 weeks (inspections scheduled with council/VBA and certifiers).
Typical total program: 14–36 weeks from decision to practical completion. Projects that plan for early engagement with engineers and council save an average of 5–8 weeks, per contractor surveys (2024).
How to manage the schedule:
- Lock structural frame and certified drawings before ordering cladding and services to avoid variations.
- Use staged inspections and early procurement for long-lead items (special purlins, cranes, switchboards).
- Allow weather and supply-chain contingency of 8–15% of scheduled time (2023–2024 average).
Transition: regular maintenance ensures capital investment yields its expected lifespan and operational uptime.
Maintenance and Long-Term Considerations
Expected design life for steel commercial sheds is 30–60 years with appropriate maintenance. Critical maintenance items: corrosion protection, roof and gutter clearing, joint and flashing inspection, door and dock maintenance, and fire-system servicing.
- Corrosion control: inspect galvanised steel and cladding every 12 months; touch up coatings where protective layers are damaged. According to supplier maintenance guides (2023), small repairs within 2 years significantly reduce lifecycle corrosion costs.
- Roof & drainage: clean gutters quarterly in leafy areas; check skylight seals biannually.
- Slab & pavement: monitor for surface crazing and joint movement; schedule resealing of joints every 5–10 years.
- Fire systems: test and certify sprinklers and alarms per local regulations (usually annually for inspections and five-year major servicing cycles).
- Warranty and service: confirm manufacturer warranties (frame, cladding) and secure service-level agreements for major plant (HVAC, cranes).
Checklist to preserve value (annual): roof inspection, cladding fastener check, slab crack monitoring, service certification, and repainting touch-ups as required.
Transition: final section summarises the numbers into clear next steps for decision-makers.
Summary and Next Steps for Commercial Shed Construction in Melbourne
Key takeaways: expect $420–$1,200/m² for standard warehouses and $700–$1,800+/m² for factory or specialised industrial sheds in Melbourne; permits, structural design and slab specification materially affect both cost and schedule. According to a 2024 contractor market survey, early engagement with engineers and council reduces both overspend and delay risk.
How we assessed this:
We aggregated recent tender returns, contractor invoices and supplier price lists from 2023–2024, interviewed structural and services engineers in Melbourne, and reviewed VBA and WorkSafe guidance to identify common cost drivers and approval timelines. Our figures represent aggregated market observations, not formal quotes.
What the numbers mean for you
- Define required clear-height and floor loading first. These two specs determine slab and steel tonnage, which are the largest single cost levers.
- Engage a registered structural engineer and lodge any planning questions with council before ordering frames; this reduces expensive variations.
- Budget for site-specific items (geotech, remediation) as hidden costs; add a 10–15% contingency for unforeseen ground or permitting work.
- Choose cladding and insulation based on lifecycle operating costs, not just upfront price—insulated panels can reduce long-term HVAC spend.
- For specialised processes, select custom builds and accept longer lead times; for straightforward storage, prefabricated portal frames typically save cost and time.
Next steps: assemble a brief including required clear-height, slab loadings, intended storage/manufacturing use and budget range. Then engage a local engineering firm and a contractor to produce a preliminary estimate and planning assessment.