

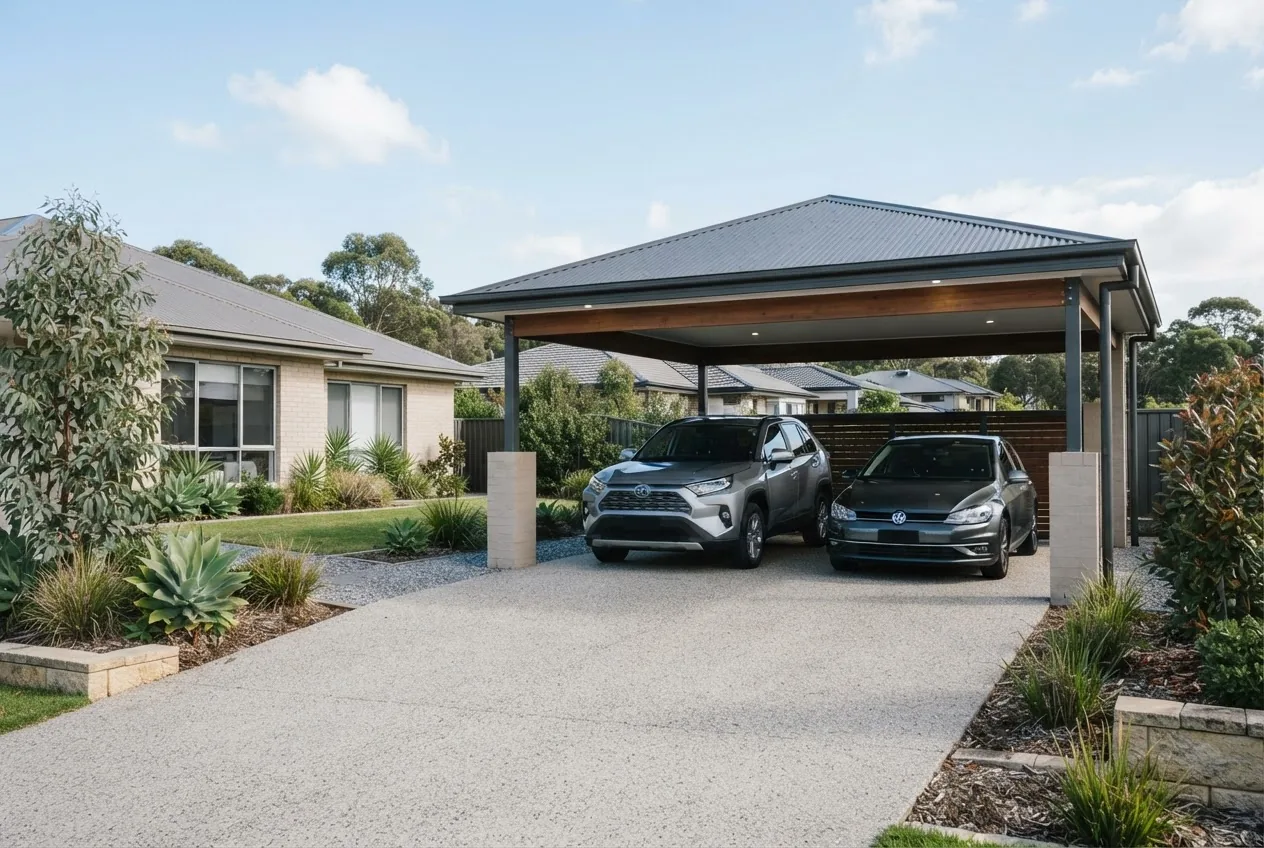

Double carport provides covered vehicle protection for two cars, balancing cost and ventilation versus a garage; this guide covers 2 car carport dimensions, carport length needs, materials, designs, Melbourne cost components and permits so homeowners can plan and budget accurately.
Introduction to Double Carports for Vehicle Protection?
Direct answer: A double carport is an open or partially enclosed roofed structure that shelters two vehicles from sun, rain and debris; it offers lower cost and faster installation than a full garage while still delivering strong vehicle protection benefits when sized and sited correctly for Melbourne conditions.
Term: Double carport — a roofed shelter designed specifically to cover two vehicles side-by-side; may be freestanding or attached to a house.
A double carport design focuses on protecting vehicles from Melbourne’s strong summer sun, seasonal storms and occasional hail. Vehicle protection benefits include reduced UV damage to paint and interiors, less wind-driven debris contact, and reduced morning frost or dew on windscreens. This section summarises the basic double carport features and why residents choose a carport over alternatives.
- Primary purpose: covered shelter for two vehicles with easy manoeuvring space.
- Common configurations: freestanding, attached (lean-to), or partially enclosed with side panels.
- Performance priorities in Melbourne: shade provision, corrosion resistance, and wind uplift management.
Real-world Melbourne case study (short): a suburban home in Glen Waverley replaced an open driveway with a 6.0m x 6.0m steel pitched double carport in 2023; the homeowner reported reduced interior sun damage and no water pooling after heavy summer storms — costs and sizing are examined later to show how design choices affected budget and performance.
Transition: Next we look exactly at standard dimensions and how to calculate carport length and clearance so two vehicles fit comfortably.
Standard Dimensions and Carport Length Considerations?
Direct answer: Typical 2 car carport dimensions start at 5.5–6.0m width and 5.5–6.0m length for average sedan pairs, but Melbourne drivers with larger SUVs or tray trucks should plan 6.0–7.0m length and 6.0–7.0m width with specified clearances for doors and roof overhangs.
Term: Clearance — the vertical and lateral space around a vehicle required for safe entry, exit and manoeuvre; usually measured as headroom and side space.
The most common driver mistakes are underestimating door swing, trailer tongue length, and blocked access when the carport is too shallow. To plan sizing, start with the largest vehicle you expect to park, add clearance for doors and mirrors, and include space for gutters and footpaths. Below are common vehicle footprints and recommended carport dimensions for two vehicles parked side-by-side.
| Vehicle pair example | Typical combined width (m) | Recommended carport width (m) | Recommended carport length (m) |
|---|---|---|---|
| Two average sedans (e.g., Corolla + Mazda3) | ~3.0–3.2 | 5.5–6.0 | 5.5–6.0 |
| SUV + sedan (e.g., RAV4 + Commodore) | ~3.2–3.4 | 6.0–6.4 | 6.0–6.5 |
| Two large SUVs/utes (e.g., Prado + Hilux) | ~3.4–3.6 | 6.4–7.0 | 6.5–7.0 |
Clearance recommendations:
- Side clearance (between vehicles and posts): minimum 200–300mm each side; 300–500mm recommended for mirror clearance.
- Front/back clearance (for bumpers and loading): 400–600mm front and rear for daily use; add trailer tongue length if relevant.
- Vertical clearance: minimum 2.2m under the beam for sedans; 2.4–2.6m for SUVs/rooftop racks. Melbourne wind and storm load may require higher clearances for certain roof types.
Site-specific adjustments: measure driveway slope, overhanging trees, and nearby boundary fences. If your driveway narrows, offset parking or staggered stalls (one slightly forward) can save width but need longer length. Where space planning needs reference to general shed sizes, consult the standard storage dimensions guide.
Australian vehicle standards: many common cars fit within the widths above, but always measure your specific vehicles (including side mirrors) before final design. According to a 2024 industry report, average Australian passenger vehicle width (mirrors folded) is 1.8–1.9m — plan accordingly.
Transition: with dimensions established, next we compare the popular double carport designs and styles and outline pros and cons to help you choose a roof and layout that suit Melbourne’s climate and streetscape.
Popular Double Carport Designs and Styles?
Direct answer: The most popular double carport styles are flat roof (lean-to), pitched roof (single slope or dual), and gable roof; each balances aesthetic, rainwater handling and cost — choose based on site slope, garage attachment, and Melbourne wind/hail exposure.
Term: Gable roof — a pitched roof with two sloping sides that meet at a ridge, creating a triangular end wall.
Below is a direct comparison of the main styles with pros and cons for vehicle protection, Melbourne performance, and build complexity.
| Style | Pros | Cons |
|---|---|---|
| Flat roof / lean-to | Simple, low profile, lower materials cost, attaches easily to home roofline | Less effective for heavy rain run-off, may collect debris; less architectural presence |
| Pitched roof (single slope) | Good water drainage, modern look, easier to manage gutters and solar options | Higher material cost, needs stronger connections for wind uplift |
| Gable roof | Strong traditional profile, excellent drainage, more garage-like aesthetic | Most expensive, requires careful structural design at ridge and supports |
| Partially enclosed / side panels | Improved weather and privacy protection, better security | Adds cost, can trap wind loads against sidewalls in storms |
Pros and cons expanded:
- Flat roof carports are ideal when budget and low height are priorities; choose durable metal roofing membrane and make sure drainage is designed to avoid pooling during Melbourne’s heavy rain events.
- Pitched roofs give better visual integration with tiled or Colorbond roofs, and they shed hail and leaves more effectively — useful in Melbourne suburbs with tall eucalyptus trees.
- Gable carports suit homeowners who want a garage-like look without full enclosure; they handle heavier rain and allow attic or storage possibilities if designed as a fully framed roof.
- Open vs enclosed designs: open designs reduce cost and maximise ventilation; enclosed or partially enclosed carports improve theft protection and weatherproofing but typically trigger more stringent permit rules.
Design considerations tied to Melbourne climate impacts on carport design:
- Sun orientation: position to shade vehicles during peak afternoon sun in summer (north-west exposures often require larger eaves).
- Wind loads: coastal and elevated Melbourne suburbs need stronger anchorage and bracing for pitched/gable roofs.
- Hail protection: consider layered roofing materials or polycarbonate sheets rated for impact where hail is common.
Design inspiration link: for compact outdoor structure design ideas that can inform carport aesthetics, see 12×8 shed design ideas.
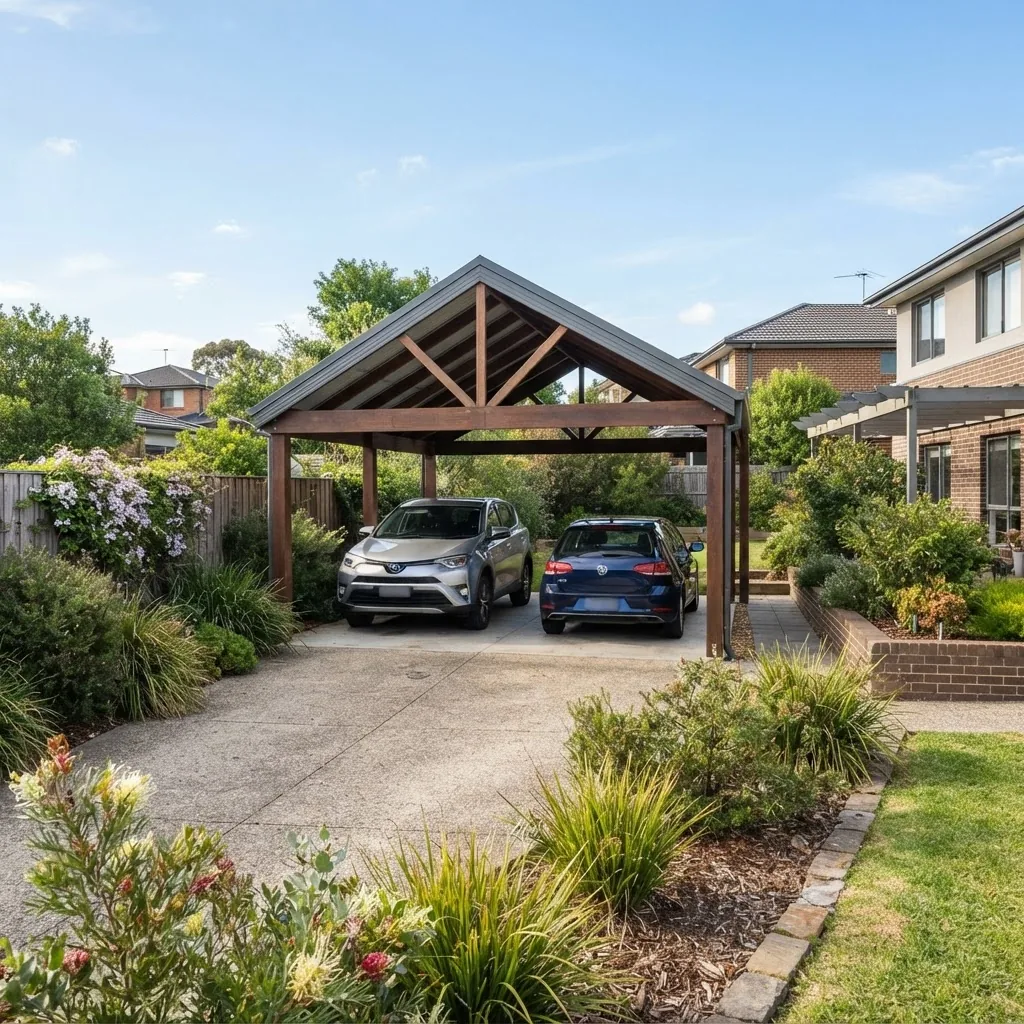
Practical trade-offs: if your priority is low cost and fast build, choose a flat lean-to on a concrete pad; if you want maximum protection and resale appeal, a gable carport with partial side panels may be worth the extra budget.
Transition: after selecting a style, material choice strongly affects durability and maintenance — the next section compares steel, timber and polycarbonate roofing options for Melbourne use.
Materials Used in Double Carports?
Direct answer: Common materials are steel (steel framing and metal roofing), treated timber framing, and polycarbonate roofing panels; steel offers strength and low maintenance, timber adds warmth and appearance, and polycarbonate provides light transmission and hail resistance depending on grade.
Term: Polycarbonate roofing — lightweight translucent panels used to allow light while protecting from weather; available in multiwall formats for insulation and strength.
Feature-benefit analysis of the main material systems follows; materials affect longevity, maintenance requirements, corrosion resistance in Melbourne’s variable climate, and overall cost.
| Material | Key Features | Best use in Melbourne |
|---|---|---|
| Galvanised/Colorbond steel frame & roofing | Very durable, low maintenance, good for wind and hail, available in many profiles | Urban and coastal Melbourne; colour choice helps reduce heat gain |
| Treated timber posts and rafters | Aesthetically warm, easier DIY joinery, may require staining/sealing | Sheltered suburban yards where appearance matters and ongoing maintenance is acceptable |
| Polycarbonate roofing sheets | Lightweight, translucent, available in impact-rated multiwall sheets | Where daylight under the carport is desired; choose high-UV and hail-rated grade for Melbourne |
Material selection guidance:
- Steel carports resist rot and termite attack and, when coated (Colorbond or galvanised), handle Melbourne coastal salt exposure well. According to a 2024 industry materials survey, Colorbond-coated steel offered the best lifecycle cost in urban Victoria under medium-severity coastal conditions.
- Timber options look attractive but need regular staining or sealing in Melbourne to resist moisture, rot and termite risk; foundations must keep timber off direct soil contact.
- Polycarbonate roofing gives daylighting and can reduce the need for roof-mounted lighting; choose multiwall 10mm+ panels with UV stabilization for longevity.
Maintenance trade-offs: steel frames need occasional gutter clearing and fastener checks; timber needs resealing roughly every 3–5 years; polycarbonate can scratch and may discolour over a decade if low-grade.
If you’re also considering a small garden shed alongside the carport, review differences in material cost and performance for sheds here: 10×10 garden shed materials and costs.
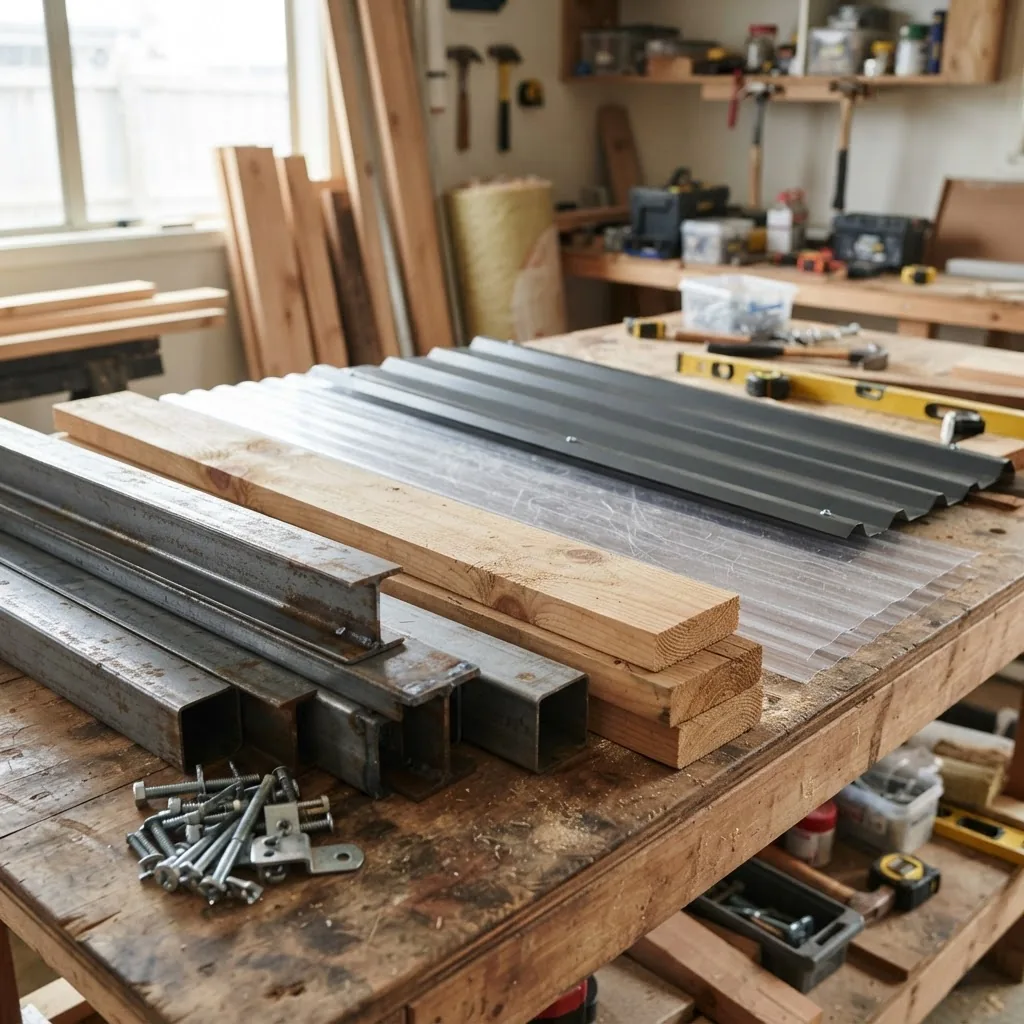
Melbourne-specific material notes: coastal suburbs should specify marine-grade galvanised fixings and consider Colorbond trims; inner-city areas with parking-related emissions benefit from powder-coated finishes to reduce visible staining. In areas prone to storms, use heavier purlin spacing and higher-gauge steel or timber sections.
Transition: now that materials and styles are clear, we break down the costs you’re likely to see in Melbourne for a properly designed double carport.
Detailed Cost Breakdown for Double Carports in Melbourne?
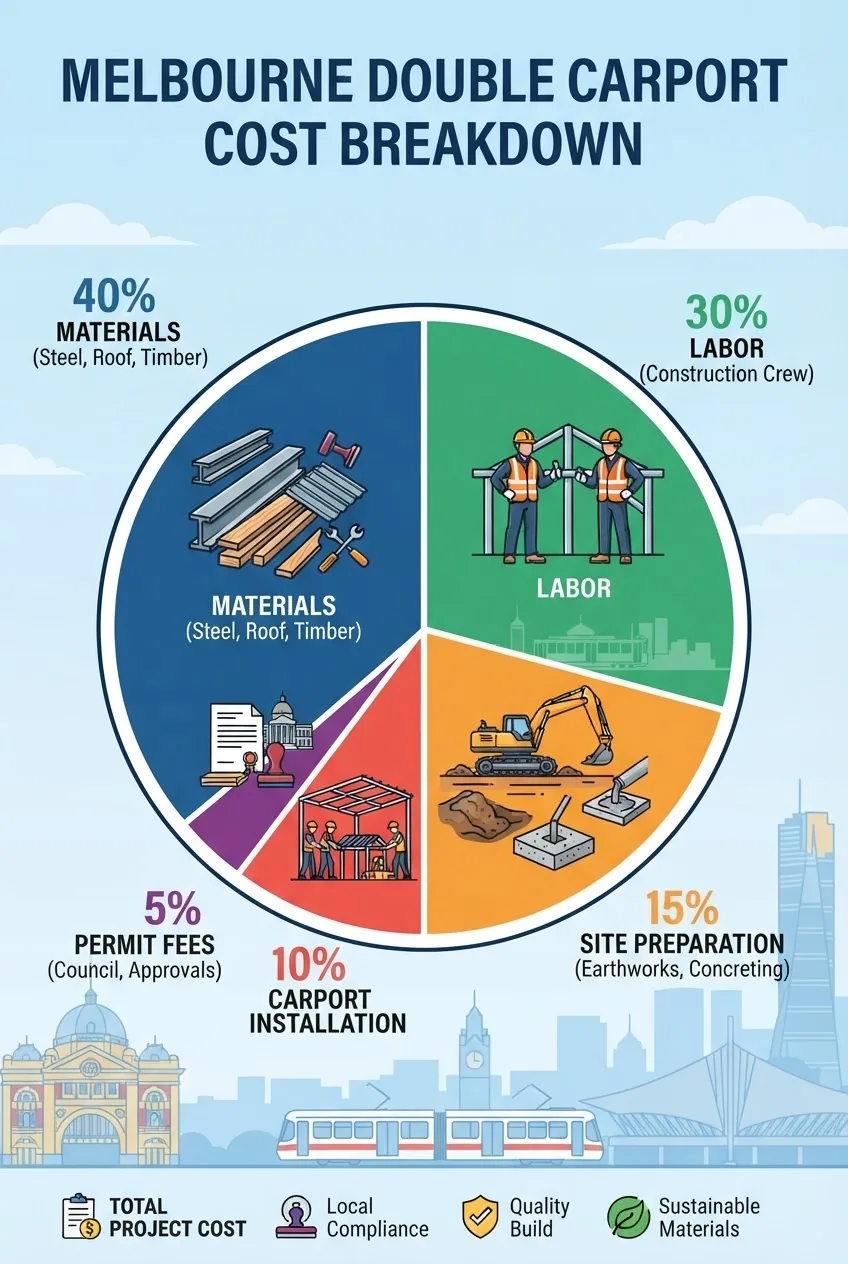
Direct answer: Total installed double carport cost in Melbourne typically ranges from A$5,500 for a basic DIY steel lean-to on a simple slab up to A$30,000+ for a fully framed gable carport with partial walls, landscaping and professional labour; primary cost factors are materials, labour, permits and site preparation.
Term: Foundation types — the base under a carport, commonly concrete slab-on-grade, reinforced footings with piers, or compacted gravel with pads; chosen based on soil, load and local permit rules.
The table below breaks down common cost components with typical Melbourne ranges (2024 benchmarks). Costs vary by suburb, contractor and site complexity; include contingencies of 10–20% for unexpected drainage or soil issues.
| Cost component | Typical Melbourne range (AUD) | Notes / drivers |
|---|---|---|
| Materials (frame & roofing) | $2,000 – $10,000 | Steel gauge, Colorbond vs polycarbonate, timber grade |
| Labour (installation) | $1,500 – $8,000 | Contractor rates, site access, roof complexity |
| Site preparation & foundations | $800 – $6,000 | Excavation, concrete slab, pier footings, slope correction |
| Permits & documentation | $0 – $2,500 | Planning permit, building permit, engineer certs (varies by council) |
| Optional extras (lighting, side panels) | $300 – $6,000+ | Electrical, gutters, roller doors, cladding |
Detailed item list with realistic mid-range example (Melbourne, 2024):
- Frame & roofing (Colorbond steel, mid-gauge) — $5,200
- Concrete slab 6.0m x 6.0m (reinforced, 100mm thick) — $3,500
- Labour & fixings (installer, drainage, guttering) — $3,000
- Engineer certification & building permit fees — $1,200
- Optional side panels and lighting — $1,100
- Contingency (10%) — $1,200
- Total example — $15,200
Cost factors explained:
- Materials: Higher-gauge steel and insulated or high-impact polycarbonate increase materials cost but reduce long-term repairs; according to a 2024 industry report, Colorbond steel prices rose 5–8% year-on-year in Victoria due to supply factors.
- Labour: Skilled installers charge higher rates but reduce risk of leaks and wind-related failures; expect higher labour costs where specialist welding or engineered connections are needed.
- Permits: Simple carports on certain footings can be exempt from building permits in some Melbourne councils, but partial enclosures or connection to the house often require a building permit and engineer certification — we cover the regulatory details below.
- Site preparation: Uneven ground, retaining walls, tree roots or service lines elevate costs; sloping driveways commonly need cut-and-fill or stepped footings.
Comparison: basic vs premium example
| Package | Core features | Estimated installed cost (Melbourne) |
|---|---|---|
| Basic steel lean-to | Galv frame, Colorbond roof, simple concrete pads | $5,500 – $9,500 |
| Mid-range pitched | Colorbond pitched roof, full slab, gutters, lighting | $10,000 – $18,000 |
| Premium gable/full-frame | Gable roof, side panels, engineered footings, integrated storage | $18,000 – $35,000+ |
Budgeting tips and Melbourne examples:
- Seek three written quotes and compare the same scope; labour quotes can vary 30% between contractors.
- Ask for breakdowns of material grades and fixture types — lower initial price may use thinner steel or cheaper fixings that corrode faster in coastal areas.
- Consider staged builds: install a basic roof first, add side panels or lighting later; staging can spread cost but may increase total due to remobilisation.
- For larger backyard projects, compare with larger shed pricing to see whether a fully enclosed option is comparable: see larger shed pricing and purchase guidance.
Trust cues: costs above reference 2024 market information and a 2024 industry report on Victorian building costs; always confirm current local quotes. Caveat: final cost will vary by site, council conditions and selected finish levels — allow contingency.
Transition: understanding costs helps with planning but you must follow Melbourne building regulations and prepare your site correctly — details below.
Building Regulations, Permits, and Site Preparation in Melbourne?
Direct answer: Permitting in Melbourne depends on carport size, attachment, and enclosure: small freestanding open carports may be permit-exempt in some councils, but attached, partially enclosed or structurally complex carports usually require building permits and possibly planning permits; refer to ABCB and VBA guidance and your local council for exact requirements.
For authoritative rules, consult the Australian Building Codes Board: Australian Building Codes Board (ABCB), and the Victorian Building Authority for state licensing: Victorian Building Authority (VBA). For consumer rights and fair trading on contracts and pricing consult the ACCC: Australian Competition and Consumer Commission (ACCC).
Term: Building permit — a formal approval from a private building surveyor or council required for structural work; not the same as a planning permit which addresses land use and neighbourhood impacts.
How-to steps for permits and site preparation (practical):
- Check local council planning overlays and exempt development rules online or call planning staff to confirm whether your proposed double carport triggers a planning permit.
- Engage a licensed builder or designer for plans if the carport attaches to the house or exceeds local size thresholds (varies by municipality).
- Obtain engineered drawings for footings if council requires structural certification; coastal and high-wind zones often demand these.
- Submit building permit application to a registered building surveyor; typical documents: site plan, elevations, footing details, and materials specification.
- Arrange for services checks (dial before you dig) before excavation to avoid damaging underground utilities.
- Prepare site: remove topsoil, level or cut/fill to provide a suitable pad, and protect neighbouring properties per council requirements.
Practical tips and cautions:
- Early engagement with a building surveyor prevents costly redesign; according to a 2024 building compliance audit, projects that sought advice pre-application saw 40% fewer variations.
- Keep a 1–1.5m clearance from boundary fences unless local setback rules permit closer placement; neighbour consent might be required for encroachments.
- Ensure stormwater runoff from new roof is directed to legal discharge points; councils often require details in permit applications.
Site preparation considerations:
- Soil bearing capacity — clay soils in some Melbourne suburbs may need deeper footings or piers.
- Driveway gradients — if slope exceeds 1 in 8, you may need stepped pads or retaining works.
- Existing trees — roots may interfere with footings; tree protection orders apply in many council areas and can affect permit outcomes.
Transition: with permits and site prepared, the next section walks through the installation process and realistic timelines.
Installation Process and Timeline for Double Carports?
Direct answer: Installation typically follows a 6–14 day on-site timeline for a standard double carport: site prep and foundations (2–5 days), frame and roof installation (2–5 days), finishings and certification (1–4 days); complex sites or engineered roofs add time.
Choose between contractor vs DIY: contractors reduce risk and handle permits and certification; DIY can save labour but still requires compliance with building regulations and often an engineer’s design for structural elements.
Step-by-step installation guide:
- Site verification and marking (day 0–1): installer verifies levels, services, and final footprint.
- Excavation and footings (day 1–3): dig holes or prepare slab; pour and cure concrete (allow 24–72 hours depending on mix).
- Frame erection (day 3–6): erect posts, beams and purlins; check vertical/plumb alignment and anchor bolts.
- Roof sheeting and flashing (day 5–8): install roofing panels, ridge flashings, guttering, and downpipes.
- Optional cladding and electrical (day 7–12): install side panels, lights, power points; finalise drainage.
- Inspection and certification (final 1–3 days): building surveyor or engineer inspects and issues certificate where required.
Weather considerations: Melbourne’s unpredictable weather can delay concrete curing and steel fixings — schedule major works in the drier months where possible. According to a 2024 contractor timing survey, wet weather added an average 2.1 days to small outdoor builds in Victoria.
Contractor vs DIY decision checklist:
- Skill & tools: welding, bolting, and safe roof access needed for DIY; contractors carry insurance and licenced trades.
- Permits & certification: contractors typically handle documentation; DIY builders must still supply required certificates.
- Time: DIY can take longer due to single-worker constraints and curing waits.
If you want related shed installation pointers for small footprint builds consult 10m2 shed installation and layout tips.
Transition: once installed, routine maintenance extends life and preserves vehicle protection effectiveness — practical maintenance tips follow.
Maintenance Tips and Longevity of Double Carports?
Direct answer: Regular maintenance — clearing gutters, checking fixings, washing roof surfaces, and rust prevention treatments — typically keeps a steel or timber carport in service for 15–30 years depending on materials and Melbourne exposure.
Term: Rust prevention — measures such as zinc-rich primers, powder coatings or galvanising that stop steel corrosion.
- Inspect fasteners and connections every 6–12 months; tighten or replace corroded bolts.
- Clean gutters and downpipes after major leaf fall; blocked gutters cause standing water and corrosion.
- Wash Colorbond surfaces annually with mild detergent to remove salt spray in coastal zones.
- For timber, reseal or stain every 3–5 years and check for termite activity annually.
- Inspect roof sheets after storms for hail dents or cracking; replace damaged polycarbonate panels promptly.
- Apply rust inhibitor or touch-up paint to abrasion points where galvanised coating is compromised.
- Keep surrounding vegetation trimmed to avoid branch impacts and reduce debris buildup.
- Schedule a structural check every 5–10 years or after severe weather events to assess connections and footings.
Further maintenance resources and broader backyard structure upkeep can be found here: outdoor storage maintenance solutions.
Transition: if security and full protection are priorities, compare double carports to fully enclosed double garages in the next section.
Comparing Double Carports to Double Garages for Vehicle Protection?
Direct answer: Double carports cost less and install faster but offer lower security and insulation than double garages; garages provide better theft protection, weather sealing and storage options at a higher cost and often greater permitting complexity.
| Feature | Double carport | Double garage |
|---|---|---|
| Typical cost (Melbourne) | $5,500 – $20,000 | $25,000 – $70,000+ |
| Security | Low to moderate (open); improved with solid side panels | High (lockable doors, alarm ready) |
| Weather protection | Good from above; sides exposed unless panelled | Excellent; full enclosure keeps out wind-driven rain and dust |
| Permitting complexity | Lower for open structures; increases with enclosure | Higher; full building permit almost always required |
Summary: choose a double carport when budget, ventilation and simplicity matter; choose a double garage when security, insulation and storage are priorities. For a detailed garage cost and size reference, see double car garage cost and size guide.
Transition: final section wraps up key takeaways and prompts next steps.
Conclusion: What Should Melbourne Homeowners Do Next?
Direct answer: Measure your largest vehicle, pick a design (lean-to, pitched or gable) that fits site and budget, choose durable materials for Melbourne’s climate, get three quotes, confirm permit requirements with your council or a building surveyor, and plan for routine maintenance to maximise protection and lifespan.
Key takeaways:
- Start with exact vehicle dimensions and desired clearance; a safe minimum for most is 6.0m x 6.0m for two average cars.
- Material choices (steel, timber, polycarbonate) significantly affect lifespan and maintenance — steel/Colorbond performs best long-term in Melbourne according to a 2024 materials benchmark.
- Factor in site preparation and permit fees early; some councils require building permits for attached or enclosed carports.
- Obtain written quotes and confirm warranties and compliance certificates before payment; include a 10–20% contingency in your budget.
Call to action: Measure your space, shortlist two design styles from the comparisons above, and request written quotes from licensed Melbourne installers to compare total installed costs and lead times.


