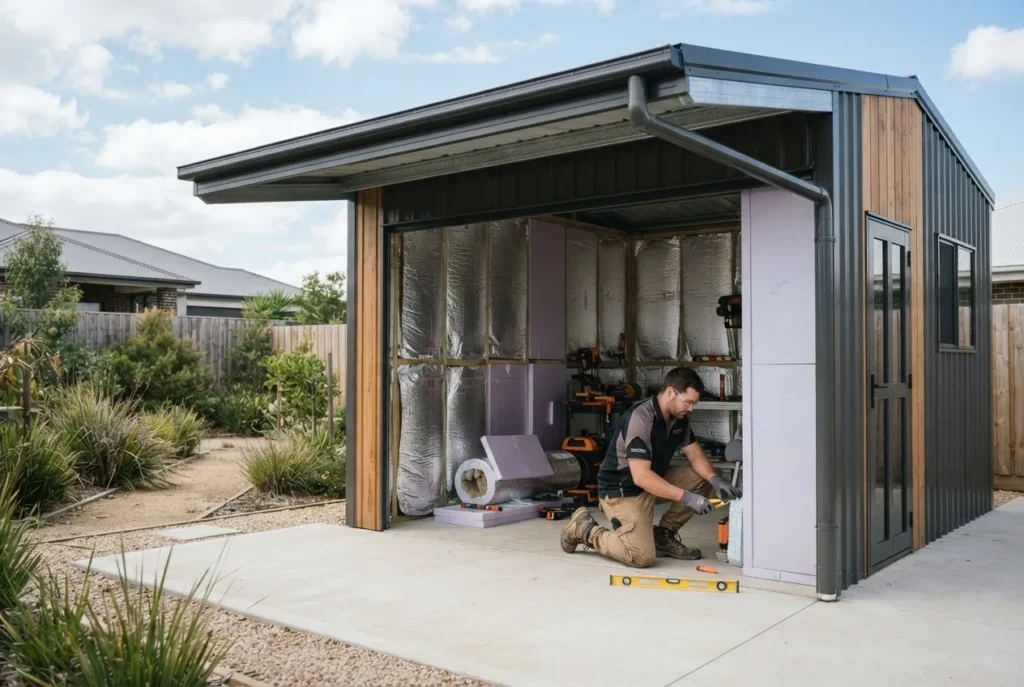
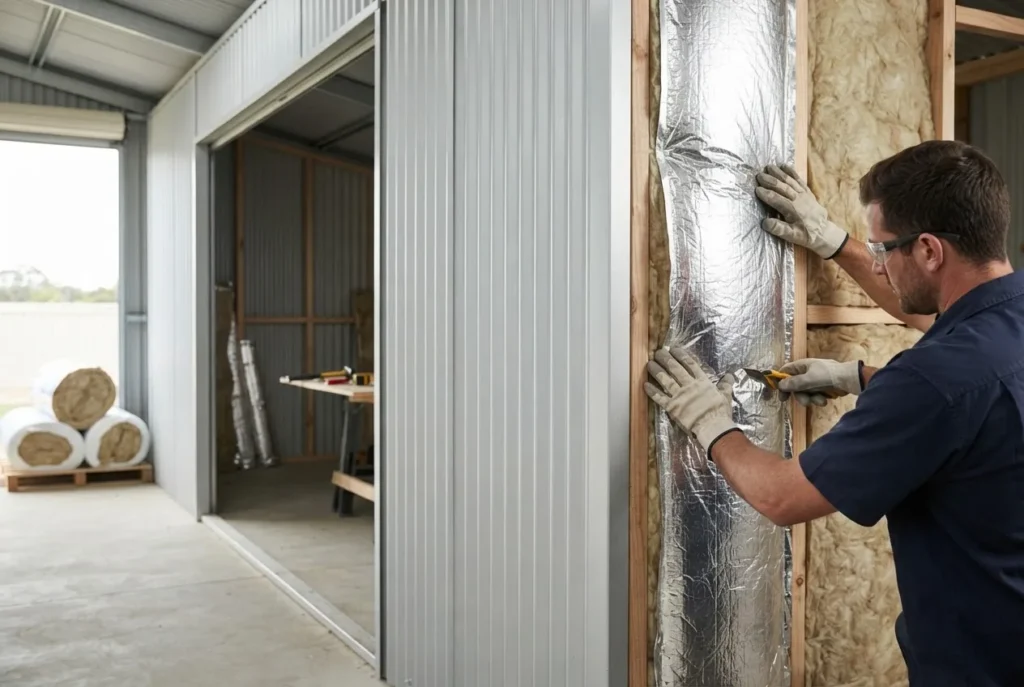
Short answer: If you ask “do i need a permit for a portable building victoria” — sometimes yes, sometimes no. Small, non-habitable Class 10a sheds under common size and setback thresholds are often exempt from a building or planning permit, but approvals depend on the Victorian Building Authority rules and your local council planning overlays.
Understanding Shed Permits in Victoria
Answer: Victoria requires different approvals depending on a shed’s classification, size, location and use — some small Class 10a portable buildings are exempt from a building permit but may still need planning approval. Confirm against the Victorian Building Authority and your council.
Class 10a sheds: a technical term meaning non-habitable detached structures (sheds, carports, garages) used for storage or vehicle shelter.
According to the 2024 Victorian Building Authority guidelines, permit requirements are set by two separate systems: building approvals (safety, structural compliance) and planning approvals (land use, siting, overlays). The VBA sets building regulation guidance, while council planning controls determine if a planning permit is needed for siting or overlays — both can apply to the same shed.
Key regulatory sources:
- Official building regulation guidance: Victorian Building Authority.
- Local planning policy: check your local Melbourne council or local municipality website — for example, Melbourne City Council for metropolitan rules.
- Construction and technical standards: Australian Building Codes Board.
Define other terms on first use:
Permit exemptions: statutory situations where a building or planning permit is not required (size, location or temporary use conditions).
Setbacks: the minimum distance a structure must sit from property boundaries, defined in local planning schemes.
Building envelope: the permitted three-dimensional space on a lot where a structure can be built under planning rules.
For a comparative perspective on other states’ rules, see shed permit regulations in other states.
Do I Need A Permit For A Portable Building In Victoria?
Answer: You need a permit for a portable building in Victoria when the structure exceeds local or VBA thresholds, contains plumbing, is used for habitation, or is sited where planning overlays or setbacks trigger a planning permit.
Step-by-step check (numbered) to determine if your portable building needs permits:
- Confirm the shed classification. Class 10a = non-habitable shed; Class 1/2/3 etc indicate habitable or residential uses. If the shed is to be lived in, a full building permit is required.
- Measure floor area and height. Compare your dimensions against local council and VBA exemptions (see the next section for common thresholds).
- Check setbacks and overlays. If the shed infringes boundary setbacks, heritage overlays, flood zones or vegetated protection overlays, a planning permit is likely required.
- Decide permanence and services. Portable, temporary sheds without fixed footings and without plumbing/electrical connections are more likely to be exempt; fixed footings, slabs or permanent services often trigger building approval.
- Check structural and wind-loading requirements. Even portable metal sheds must meet basic structural and anchoring requirements in many councils — engineering documentation may be needed for larger sheds.
- Seek a building surveyor or building permit certifier (if needed). For non-exempt works, a registered building surveyor issues a building permit and inspections schedule.
Examples:
- Example A: A 6 m² lightweight portable garden shed standing on gravel with no services and outside protected overlays — typically exempt from a building permit but check setbacks with council.
- Example B: A 24 m² steel garage on a concrete slab with electricity and gutters — likely requires a building permit and may need a planning permit depending on your local planning scheme.
If you’re in Melbourne specifically, review the building permit steps in Melbourne for local procedural detail.
For buying and installing a garden shed in the city, read practical guidance on garden shed purchase and installation in Melbourne.
Shed Size Limits Without A Permit In Victoria
Answer: There is no single statewide size that guarantees exemption; however, many councils and VBA guidance use common thresholds for small Class 10a sheds — below which building permits are often not required — but planning rules still apply.
Common thresholds and practical rules (bulleted):
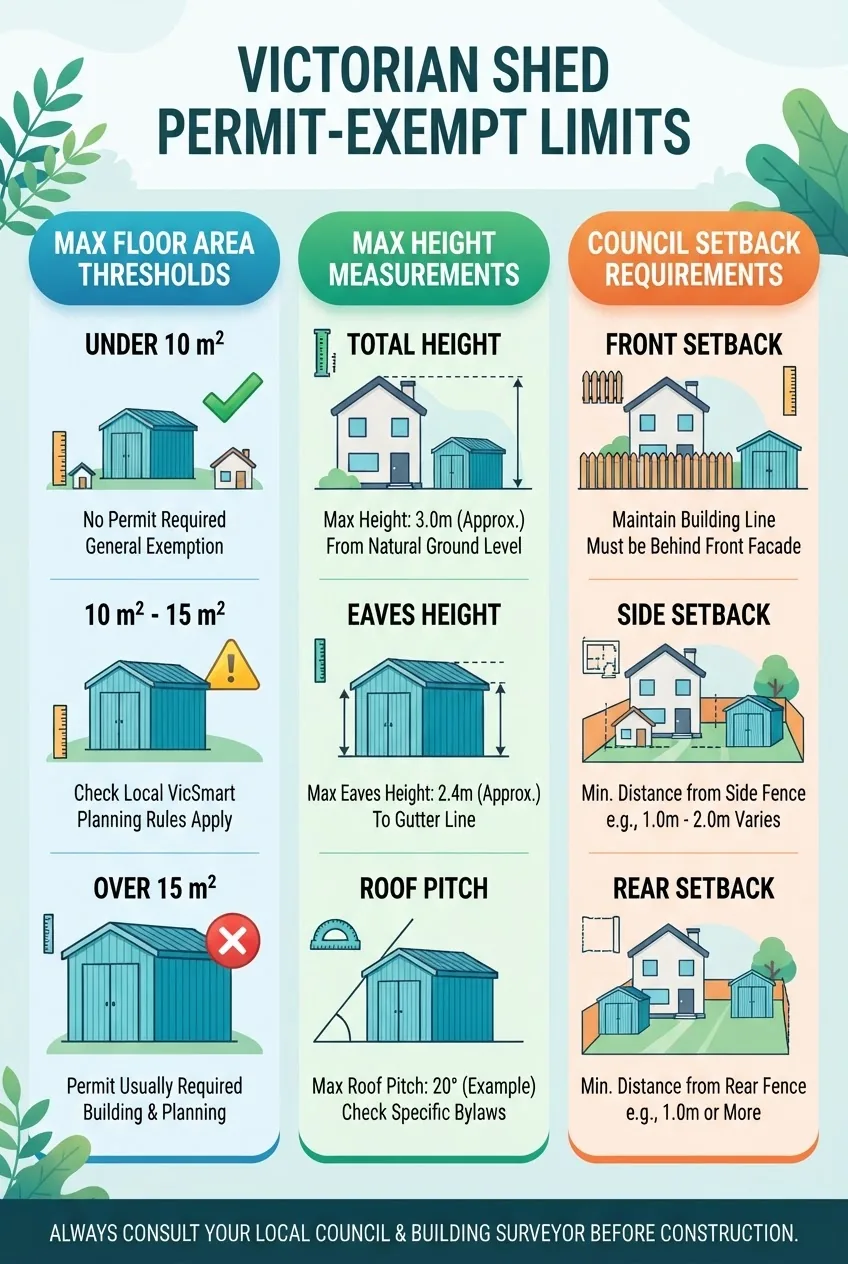
- Floor area thresholds: Many councils commonly treat sheds up to 10 m² as likely exempt from a building permit; some councils allow up to 20 m² for certain types of outbuildings — check your council.
- Height limits: A typical informal threshold for exemption is a maximum external height between 2.4 m and 3.0 m; taller gabled garages often need approval.
- Setback rules: Small sheds may be permitted within side or rear setback zones (for example 0.9 m or 1.0 m), but boundary setbacks vary by council and zoning.
- Aggregate floor area: Multiple small outbuildings may be considered cumulatively — several 5 m² sheds could be treated as one larger structure for permit purposes.
- Temporary vs permanent: Temporary, demountable portable units without fixed foundations and no services are much more likely to be exempt than permanent, slab-fixed structures.
- Heritage, overlays and bushfire: If your property is in a heritage area, bushfire-prone zone or flood overlay, even small sheds commonly need planning or building approvals.
Explanatory notes:
These thresholds are representative of common practice — but exemptions are defined by both the Victorian Building Regulations and local planning schemes. According to the 2024 Victorian Building Authority guidelines, exemptions depend on combination of floor area, height, siting and intended use rather than a single universal size.
For a quick comparison with a similar structure, see the carport permit requirements comparison to understand how open-sided structures are treated.
How Many Sheds Can I Have On My Property In Victoria?
Answer: Councils do not usually state a fixed maximum number of sheds; they control cumulative floor area, coverage of the lot and compliance with setbacks and building envelopes — so you can have multiple sheds if they meet those rules.
Practical examples and constraints:
- Small suburban lot (under 300 m²): typically one small outbuilding is practical; cumulative coverage and setbacks often limit additional sheds.
- Standard residential lot (300–800 m²): multiple small sheds are possible provided combined area and siting comply with planning and building rules.
- Large/rural lots (>2000 m²): more flexibility exists, but farm sheds must meet rural planning and bushfire construction requirements.
| Property Type | Typical Max Number (illustrative) | Primary Council Controls |
|---|---|---|
| Small urban lot (<300 m²) | 1–2 small sheds (total often <20 m²) | Setbacks, site coverage, heritage overlays |
| Standard residential (300–800 m²) | 2–4 small sheds (cumulative floor area limits apply) | Cumulative floor area, stormwater, neighbour amenity |
| Large or rural lot (>2000 m²) | Several agricultural sheds permitted depending on zoning | Rural zoning, agricultural use permits, bushfire requirements |
Illustrative case: a homeowner with two 6 m² garden sheds and a 12 m² carport may be required to count the carport plus sheds toward maximum site coverage — councils will assess cumulative impact rather than simply count the number of buildings. Confirm with your local council planning officer for binding advice.
Building Permit Requirements for Sheds In Victoria
Answer: A building permit is required for sheds that are not exempt under VBA rules: typically larger, permanent, service-connected or structural-framed sheds. You must submit plans, engineering (where required), and engage a registered building surveyor for approval.
Term: Building permit — an approval issued by a registered building surveyor confirming proposed building work meets the Building Act and regulations for safety and structural compliance.
Step-by-step how-to (practical checklist):
- Pre-application check: Contact your local council to confirm planning triggers and overlays; identify whether a planning permit is required in addition to a building permit.
- Engage a designer or supplier: Obtain plans that show elevations, floor area, roof height, materials and proposed location on the site plan, including setbacks.
- Structural documentation: For steel or timber framed sheds above common thresholds, secure engineering calculations and anchorage details (wind load, footings).
- Select a building surveyor: A registered building surveyor will issue the building permit and list required inspections; they also check compliance with the National Construction Code and VBA rules.
- Submit application: Lodge plans, engineering, energy safety documentation (if relevant), and the owner-builder or builder details to the building surveyor or council where required.
- Permit issue and inspections: After permit issue, arrange inspections at critical stages (foundations/slab, frame/structure, final completion) as specified by the permit.
- Occupancy/use: Keep the permit documents and completion certificate; do not use the shed for habitation unless it meets Class 1 standards and additional approvals.
Documentation checklist:
- Site plan with dimensions and setbacks
- Floor plan and elevations
- Engineering certificate for structural design (if required)
- Stormwater and drainage plan (if modifying roof runoff)
- Manufacturer specifications for prefabricated units
- Owner-builder declarations or licensed builder details
For further reading on design elements and structural factors, see shed design and engineering considerations. Also, if you want more on the generic building process, consult the building permit application process.
Related approvals for other outdoor structures (useful cross-reference):
Note: when a plumbing fixture, drainage or on-site wastewater is installed within or to the shed, additional approvals and licensed trades may be required under Victorian plumbing regulations.
Consequences of Building a Shed Without Council Approval in Victoria
Answer: Building a shed without required approvals can result in enforcement action: fines, rectification orders, removal, or legal proceedings — costs and delays often exceed the expense of obtaining permits first.
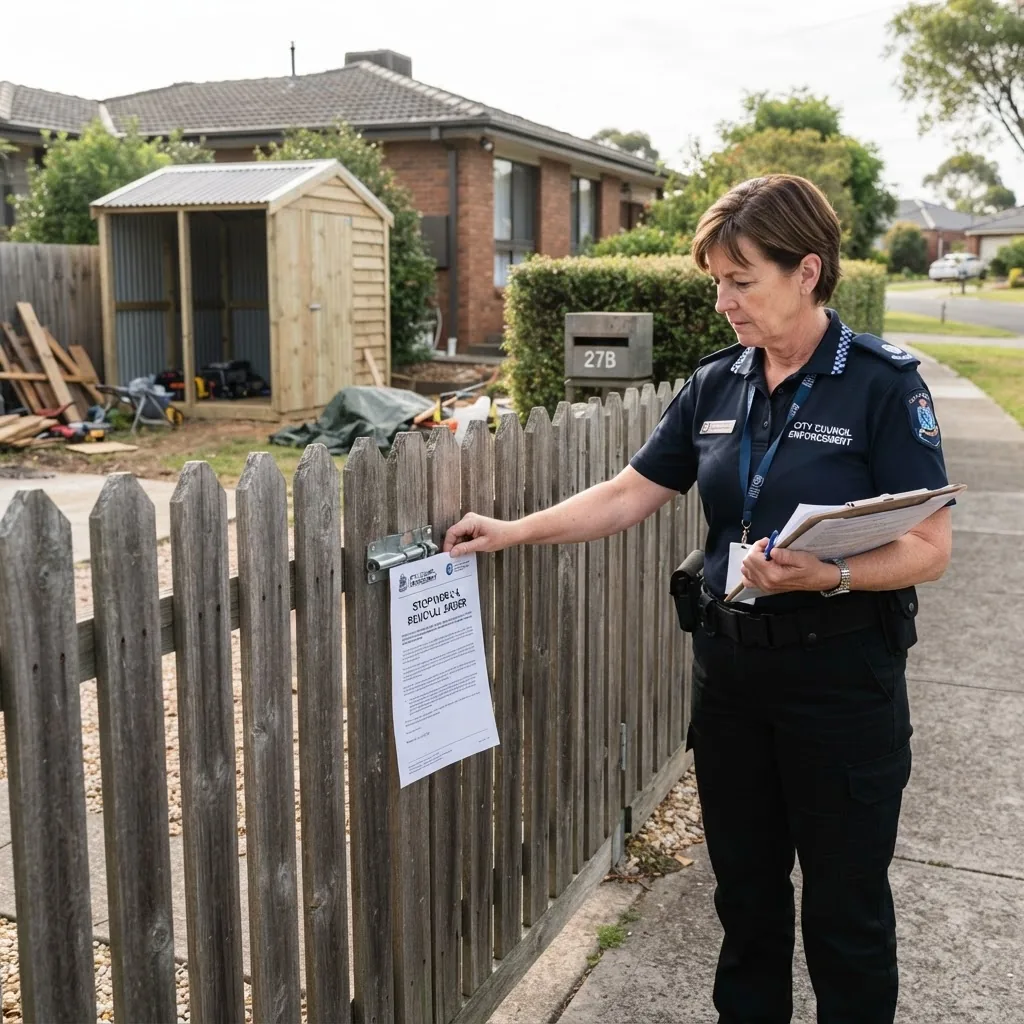
Common enforcement actions and penalties:
- Issuing of a notice to comply or rectification notice requiring modification, removal, or retrospective approval.
- Fines for illegal building work — amounts vary by council and offence seriousness; councils may seek court orders for non-compliance.
- Requirement to obtain retrospective permits, which can involve demolition and rebuild to meet current codes.
- Neighbour disputes and loss of insurance cover if unauthorised work causes damage or injury.
Case example (illustrative): A homeowner in an inner suburb built a 24 m² garage without a building permit; the local council issued a rectification notice, required engineering certification and a retrospective permit application. The homeowner paid penalties and remediation costs that exceeded the original build cost. According to a 2024 industry report on local government enforcement, retrospective permit costs and fines typically double initial project budgets when enforcement occurs.
To understand broader implications, review the pillar page on the risks of building a shed without council approval. For comparative penalties in other states, see penalties for not getting council approval.
Tips for Ensuring Compliance When Building a Shed in Victoria
Answer: Follow a checklist: confirm classification, check council planning overlays and setbacks, use correct documentation and certifiers, and schedule inspections — early consultation avoids costly enforcement and delays.
- Confirm the shed’s classification and intended use.
- Contact council planning to verify overlays, heritage and bushfire requirements before ordering or siting a shed.
- Buy from reputable suppliers who provide engineering and installation documentation.
- Engage a registered building surveyor early for advice on whether a building permit is required.
- Keep detailed records: plans, engineer certificates, permits and inspection reports.
- Arrange inspections at required stages and obtain final occupancy/completion documentation.
- If unsure, get a written ruling or advice from council — a short phone call can prevent large costs later.
For practical installation tips and permit advice used widely in metropolitan areas, see garden shed building tips and permits.
Summary and Additional Resources on Shed Permits in Victoria
Answer: Whether you need a permit depends on classification, floor area, height, siting, and local overlays; small portable Class 10a sheds are often exempt from building permits but may still need planning approval. Always check VBA guidance and your council.
Quick takeaways:
- Start by confirming classification (Class 10a) and measuring floor area and height.
- Check local planning overlays, setbacks and cumulative coverage rules with your council.
- Engage a building surveyor and obtain necessary engineering documentation for non-exempt works.
- Retrospective fixes are costly — get approvals before you build.
Authoritative resources (confirm links and contact details with your council):
- Victorian Building Authority — building permit rules and Class 10a guidance (see 2024 publications).
- Your local metropolitan council — planning overlays, setbacks and application lodgement; check the specific council where the property sits.
- Australian Building Codes Board — National Construction Code references for structural and safety compliance.
If you need help interpreting a specific council rule or preparing a retrospective application, contact a registered building surveyor or your council’s planning officer. For hands-on design and engineering contexts consult the shed design and engineering considerations guide.
Final takeaway: Small portable sheds are often exempt from a building permit but not always from planning controls — check VBA guidance and your council early. If you’re ready to proceed, contact your local council or a registered building surveyor to confirm requirements and avoid enforcement costs. Call your council planning team today to verify your specific property rules.