

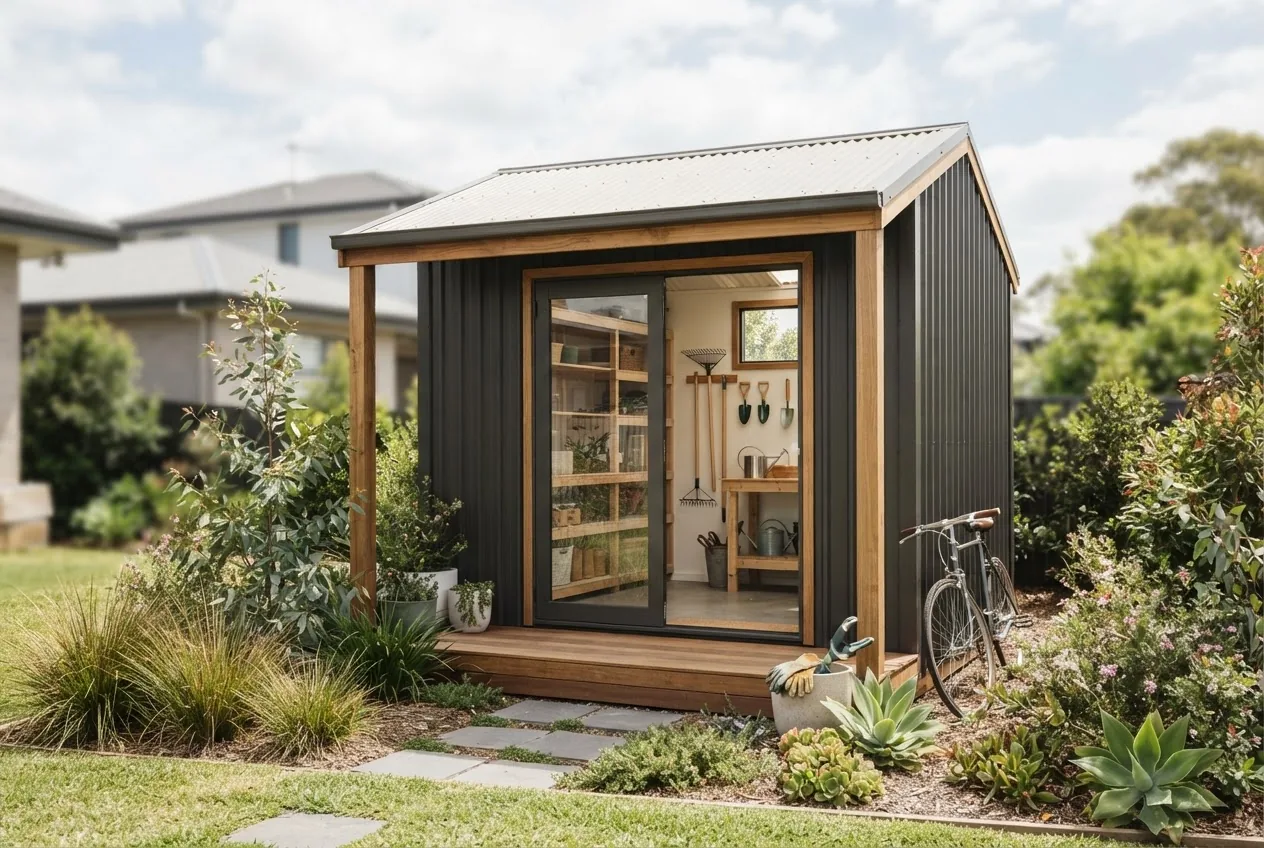

By the end you’ll have a clear, actionable plan to budget, select and hire for sheds newcastle projects—this guide takes about 4–8 hours to read and plan, plus 1–8 weeks project time, and assumes a confident DIY homeowner or project manager level.
Before you start
- Site measurement tools: tape (25m), laser distance (optional), spirit level
- Basic sketches or photos of the proposed location (N/S orientation, setbacks)
- Budget range decided (minimum, target, maximum) — list three figures in AUD
- Contact list of at least three local builders and one council/planning contact
- Decide use-case: storage, workshop, garage, or industrial (this shapes size & materials)
- Assess your needs and site: Measure clear footprint, note existing drainage and access, and record sunlight/wind direction.
- Set a realistic budget: Use the pricing tables below to set a min/target/max and add 15% contingency for site surprises.
- Choose materials and design: Compare steel, timber and prefabricated options for Newcastle climate (see Materials section).
- Get quotes from local builders: Request fixed-price quotes, timelines and warranty details from at least three builders.
- Check permits, then book: Confirm if the shed needs council approval in Newcastle and allow 2–6 weeks for permit processing.
- Plan installation: Coordinate site access, slab or footings, and scheduled 1–7 day build depending on size.
- Complete handover and maintenance plan: Record warranty start dates, maintenance tasks, and emergency contact for repairs.
Overview of Sheds in Newcastle: Types and Uses
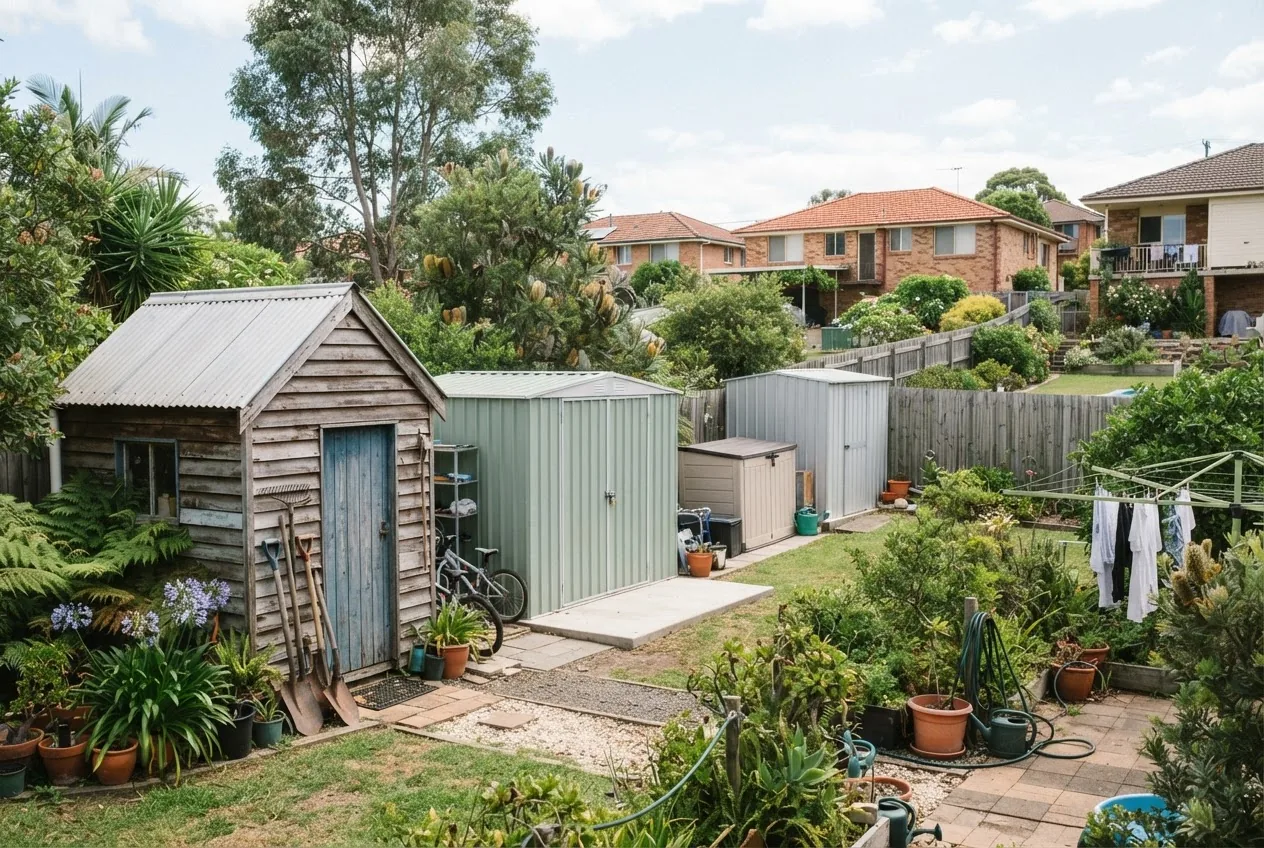
This hands-on guide covers the practical choices for garden sheds Newcastle homeowners buy: compact garden storage, workshop-style sheds, single or double garages, and industrial storage for small businesses. Sheds in Newcastle are typically used for garden equipment, ride-on mower / tool storage, hobby workshops, vehicle protection and short-term commercial storage.
Common shed types you’ll see locally:
- Prefabricated metal garden sheds (2–8 m² up to 12 m²) — quick install, cost-effective
- Timber garden sheds and studios — aesthetic, better insulation, higher maintenance
- Modular steel garages and multi-car bays — durable, suited for vehicle storage
- Industrial sheds for sale in Newcastle — large-span steel buildings for workshops or warehousing
- Custom timber or mixed-material sheds — tailored to heritage properties or special uses
Newcastle’s suburban lot sizes and coastal climate influence preferred styles: lightweight steel sheds are popular for smaller backyards for their footprint efficiency, while gabled timber or cladding-matched garages are chosen on larger lots for streetscape integration. Orientation toward the prevailing southerly sea breezes and rainfall patterns (see climate section) prevents moisture issues in the long run.
Typical functions and recommended minimum sizes:
- Tool and lawn equipment: 3–6 m²
- Garden workshop / hobby room: 8–12 m²
- Single car garage / workshop combo: 18–24 m²
- Commercial storage or multi-vehicle: 36 m² and above
Transitioning from types to numbers: the next section gives the detailed Pricing Guide for Newcastle-specific market rates and how those translate into real quotes you can use in negotiations.
Pricing Guide for Sheds in Newcastle NSW
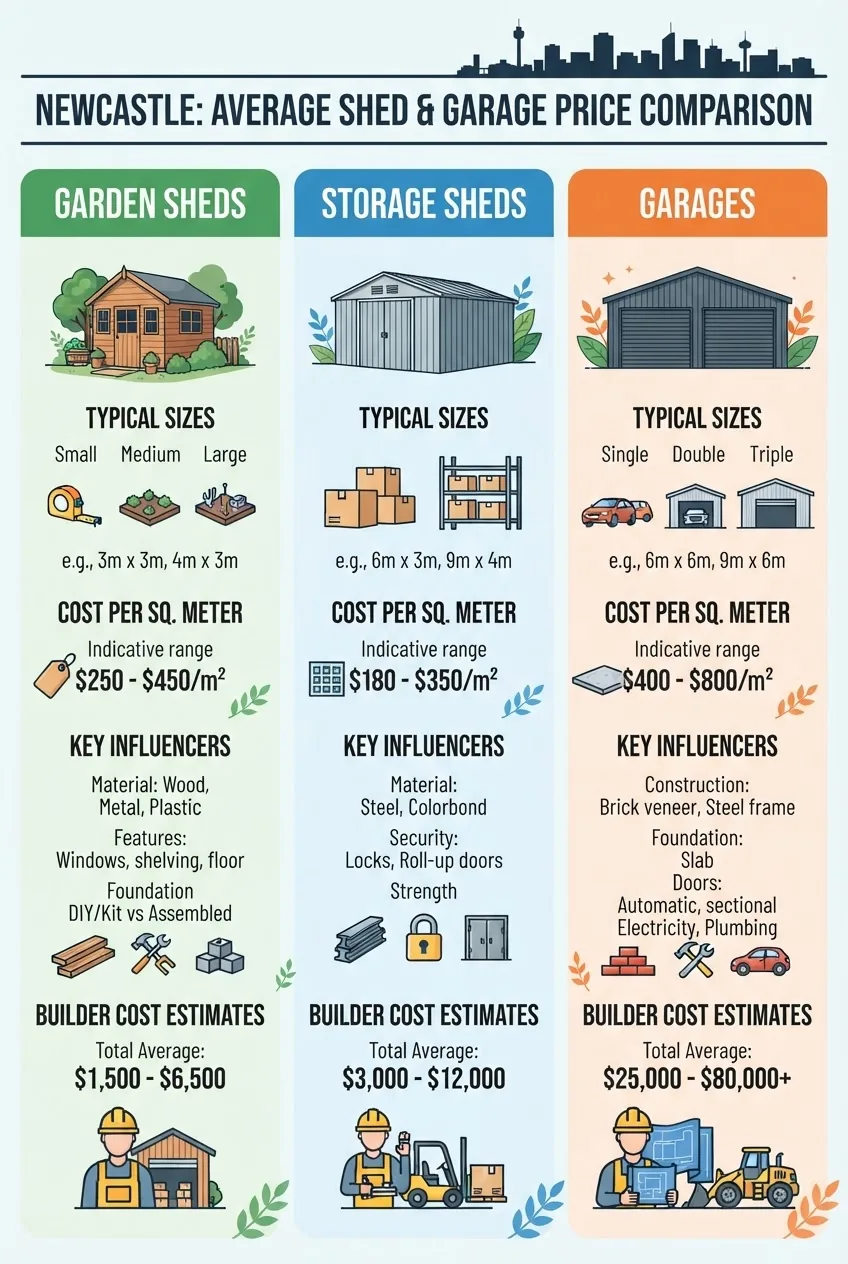
Use this section to produce accurate budgets for sheds newcastle nsw. Figures below reflect local labour rates, material availability and supply-chain conditions current to 2024. All costs are AUD and exclude GST unless noted.
| Shed Type | Typical sizes (m²) | Average price range (installed) | Cost per m² (approx.) |
|---|---|---|---|
| Small garden shed (metal, prefab) | 3–8 m² | $900 – $4,500 | $300 – $800 / m² |
| Medium workshop / garden room | 8–18 m² | $4,000 – $12,000 | $450 – $900 / m² |
| Single-car garage | 18–25 m² | $8,000 – $22,000 | $450 – $1,000 / m² |
| Double garage / 3 bay | 36–60 m² | $20,000 – $75,000+ | $550 – $1,200 / m² |
| Industrial / large-span steel | 100 m²+ | $90 – $350 / m² (building shell only) | Varies by specification |
Pricing notes: material choices, floor/slab, local labour availability and excavation or access work are the biggest cost swings in Newcastle. According to a 2024 industry report, local installer labour rates rose 4–7% year-on-year in NSW, and freight for steel components added $200–$900 to small shed builds.
Factors Influencing Shed Prices in Newcastle
- Size and footprint: Larger sheds give lower per‑m² rates but higher total price; a 3×3 m (9 m²) shed usually starts near $2,500 installed, while a 6×6 m (36 m²) garage can push $20k+
- Materials: Colorbond® steel cladding increases durability and cost; treated pine framing is less expensive initially but needs more maintenance
- Foundation type: Concrete slab add $1,200–$6,000 depending on thickness and site prep; pier footings are cheaper but not suitable for vehicle loads
- Local labour & installer quotes: Labour in Newcastle is generally mid-range for NSW; expect higher quotes from builders who include warranty and council liaison
- Permits and inspections: Permits where required add processing fees and possibly engineer certification — budget $300–$2,500 depending on complexity
- Customisation and fit-out: Electrical, insulation, windows, shelving and roller doors add incremental costs ($500–$10,000+)
- Access and site complications: Restricted access, retaining walls or flood-prone sites can add demolition, soil remediation or crane hire costs
Transition: you can use these factors to compare common configurations — the next subsection lays out a direct price comparison between garden sheds, storage sheds and garages for clear decision-making.
Price Comparison: Garden Sheds vs Storage Sheds vs Garages
| Feature | Garden Shed (prefab) | Storage Shed (custom) | Garage (single/double) |
|---|---|---|---|
| Typical size | 3–8 m² | 8–36 m² | 18–60 m² |
| Average installed cost | $900–$4,500 | $4,000–$30,000 | $8,000–$75,000+ |
| Typical lead time (quotes to install) | 1–3 weeks | 2–8 weeks | 4–12 weeks |
| Best for | Small tools, low-budget | Workshops, medium storage | Vehicle protection, multi-use |
If you want more granular, size-specific cost breakdowns beyond local Newcastle rates, consult these detailed guides:
10×10 storage shed guide
10m2 shed cost and layout
10×20 garden building prices
12×9 shed pricing and size requirements
3 bay shed dimensions and cost
Practical tip: always compare the quote’s scope — does the builder include slab, flashings, gutters, termite protection, and a defect rectification period? Those items account for the most frequent scope misunderstandings.
Choosing the Right Shed Builder in Newcastle
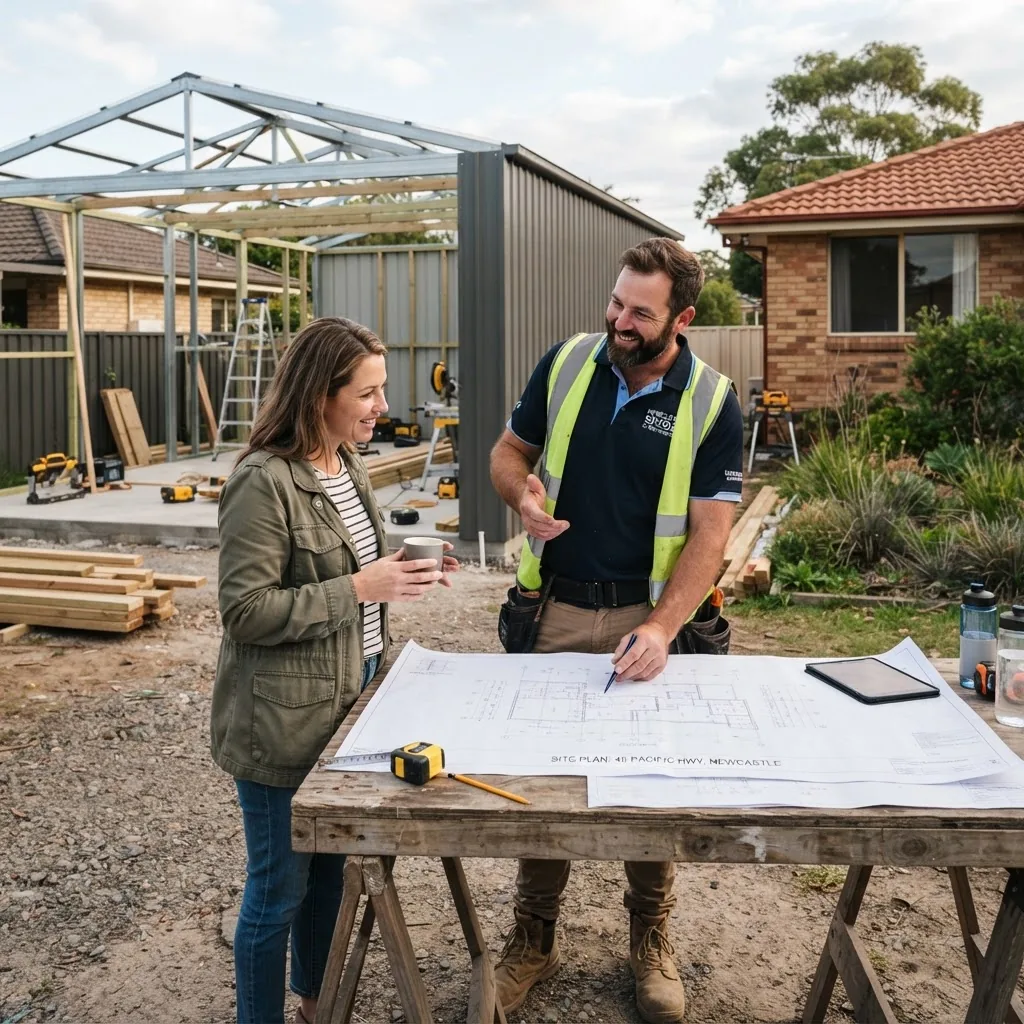
Selecting reliable shed builders Newcastle requires checking credentials, local experience and service after the sale. Expect to shortlist 3–5 builders and compare identical scopes rather than price alone.
Actionable checklist when contacting builders:
- Ask for an ABN, NSW contractor licence if structural work or plumbing/electrical included
- Request three recent Newcastle project references with contactable clients
- Confirm fixed-price contract, start and completion dates, and a defect rectification period (12 months recommended)
- Clarify what is excluded (site prep, drainage, council fees)
- Obtain public liability and workers compensation certificates
For compact site needs reference:
3×3 garden shed layout and cost
Below are recommended steps I use when vetting local builders and typical contract items to insist on — follow them verbatim to reduce risk.
How to Evaluate and Select Local Shed Builders
- Verify licences and insurance: Ask for licence numbers; confirm via NSW Fair Trading records. Timeline: 10–30 minutes per builder.
- Inspect past work: Visit at least one completed Newcastle job or ask for a site walk-through. Timeline: 1–2 hours.
- Request itemised quotes: Require materials, labour, slab, fixings, delivery and permit fees listed separately. Compare line-by-line.
- Check warranty and service: Confirm structural warranty length and who handles warranty claims locally; prefer builders offering 5+ years on structure.
- Agree payment milestones: Limit deposits to 10–20%, then staged payments tied to milestones (slab, frame, lock-up, handover).
- Get a signed contract: Include completion date, penalties for delays beyond agreed causes, and dispute resolution steps.
- Confirm council liaison: Ask if builder will lodge permit applications or supply documentation for owner to lodge — specify responsibilities in writing.
Practical recommendations: Ask for a site-specific installation plan and provision for unexpected soil conditions (e.g., an allowance of $2,000 extra for minor tanking or compaction works). If you have a common layout need (e.g., 3 bay garage), compare against the industry standard:
3 bay shed dimensions and cost
Popular Shed Materials and Designs in Newcastle Climate
Choosing materials for Newcastle must consider coastal salt spray, moderate humidity, and occasional heavy storms. Use climate data to inform choices: Bureau of Meteorology climate information supports corrosion and wind-load decisions.
Material options:
- Colorbond® steel cladding: low maintenance, high corrosion resistance—recommended within 5 km of coast
- Hot-dipped galvanised steel: cost-effective, but requires paint or coatings for coastal durability
- Treated timber (frame): aesthetic, natural insulation — requires termite protection and periodic coating
- Prefabricated modular panels: quick install, consistent quality, limited customisation
- Insulation options: foil-backed batts or PIR panels for workshops to control condensation and temperature
Pros and cons list:
- Steel — Pros: durable, fire-resistant; Cons: can feel cold, needs edge flashing to avoid corrosion
- Timber — Pros: better thermal feel, customisable; Cons: termite risk, higher maintenance in coastal humidity
- Prefabricated — Pros: speed, lower labour cost; Cons: limitations on size and modifications
If you want specific garden-use designs and cost breakdowns for common dimensions, check:
12×8 storage sheds design and cost
2 story shed design and cost
Design considerations for Newcastle:
- Use Colorbond® or marine-grade finish within 2–5 km of the coastline
- Specify Eave overhangs 200–400 mm to protect door openings from driving rain
- Install 100 mm raised concrete edge or damp-proof membrane where water pooling occurs
- Choose corrosion-resistant fasteners (316 stainless recommended near coast)
Regulations and Permits for Garden Storage Sheds in Newcastle
Local rules in Newcastle determine which sheds need development approval. Small, low-height garden sheds can be exempt, but any structure over a certain footprint, with plumbing/electrical or commercial use usually requires approval. Confirm with Newcastle City Council and NSW Fair Trading.
- Check Newcastle City Council rules: Newcastle City Council
- Confirm contractor licensing and consumer rights: NSW Fair Trading
- Compliance standards reference: consult Australian Standards for structural steel and footings when requesting engineer certification
- Typical timelines: exempt works (no permit) can be installed in 1–4 weeks; development/DA or CDC approvals typically take 2–8 weeks
Walkthrough for obtaining permits locally in Newcastle (practitioner timeline):
- Pre-lodge checks (0–3 days): Confirm zoning, setbacks and bushfire/flood overlays using council mapping.
- Documentation preparation (1–7 days): Builder supplies plans, structural details and engineering where required.
- Application lodgement (1 day): Lodge DA or CDC; pay fees ($200–$2,000 typical depending on scope).
- Assessment & conditions (2–8 weeks): Council or certifier issues approval with conditions; respond quickly to minor requests.
- Post-approval inspections (on-build): Book inspections at slab, lock-up and final completion stages as required.
Case example: a Newcastle homeowner seeking a 24 m² garage secured a complying development certificate in 3 weeks after supplying an engineer footing plan; total council fees were $1,150 and the approved start-to-finish build took 4 weeks (builder supplied).
Maintenance and Longevity of Garden and Storage Sheds in Newcastle
Good maintenance extends shed life. Typical longevity expectations: Colorbond steel sheds 25+ years with minimal intervention; timber sheds 15–30 years with regular maintenance. Follow warranty and maintenance schedules to preserve value.
Key maintenance tasks and schedules:
- Biannual roof and gutter clean — remove debris and check flashings (every 6 months)
- Annual inspection of fasteners and door seals — tighten or replace as needed
- Every 3–5 years: re-coat timber, re-seal external joins and repaint metal bite points
- Termite inspection annually for timber-framed sheds — record results and treatments
- Rust prevention: treat initial scratches within 2 weeks using touch-up paint for steel cladding
Warranty and service: request written warranty terms (structure, cladding, workmanship). Many Newcastle builders offer a 12-month workmanship warranty and manufacturer warranties on materials—get start and end dates recorded at handover.
Seasonal checklist: before winter, clear gutters and check drainage; before summer, ensure ventilation and check for corrosion near coastal exposure.
Summary and Recommendations for Buyers in Newcastle
Buying a shed in Newcastle is a balance of purpose, budget and local conditions. Focus your decision on material suitability for coastal humidity, clear scope in quotes, and a builder who handles council liaison and post‑installation warranty service.
- Best value approach: Colorbond steel with a concrete slab and a reputable local installer for mid-sized garden/storage sheds
- Cost-saving strategies: Use prefabricated shells for smaller sheds, schedule builds during off-peak months (autumn/winter) and obtain three competitive quotes
- Top buy tips: Itemised fixed-price contracts, 10–20% deposit cap, written warranty, and a named project manager
Final recommendation: compile a short brief with size, use, and site photos and email to three local builders for itemised quotes. If you need standard sizing guidance, compare against the pillar sizing guide:
Shed Sizes and Cost Guide for Standard Storage Dimensions
End summary: With measured site data, a 15% contingency and three itemised quotes, you reduce cost surprises and select a Newcastle builder who delivers on time with a solid warranty. Ready to start? Use the checklist below and call your preferred local builder for a site quote.
Hands-on Steps: Full Practical Procedure
-
Measure and document your site (Action: Measure & Photograph)
Measure the proposed footprint accurately: record length, width, access width (gate/driveway), clearance height and distance to boundaries. Photograph the site from two angles. Record north arrow and any overhead services. Typical times: 30–60 minutes on site.
-
Decide use and size (Action: Define Function & Size)
Write a one-paragraph brief: e.g., “Single-car garage 6m x 3.6m for car + bench work, Colorbond cladding, concrete slab, single roller door.” Use the pricing tables to map to budget tiers: low, mid, premium. Typical decision time: 1–2 hours.
-
Pre-check regulations (Action: Confirm Permit Needs)
Contact Newcastle City Council or check online to see if the shed falls under exempt development. If unsure, allocate $300–$1,500 for a certifier or planner review. Allow 2–8 weeks for approvals if not exempt.
-
Obtain itemised quotes (Action: Request 3 Matching Quotes)
Send your brief, site photos and a requested inclusions list. Ask for slab vs pier cost options. Insist on start/completion dates, payment schedule (10/40/40/10), and written warranty. Lead time comparison: 1–3 weeks to get competitive quotes.
-
Check references and inspect a completed job (Action: Visit)
Visit one live or completed Newcastle job. Look for neat flashings, tidy guttering and correct eave clearance. Ask the owner about variation costs and how warranty claims were handled.
-
Sign contract and arrange permits (Action: Contract & Lodge)
Sign an itemised contract with milestones and dispute clause. If builder lodges permits, ensure their responsibility is written. Pay agreed deposit (max 20%) and schedule site prep within 7–21 days.
-
Prepare site and foundations (Action: Site Prep & Slab)
Excavate and compact to 150 mm minimum depth, install 75 mm compacted gravel base under concrete. Slab thickness: 100 mm for light sheds; 150 mm reinforced slab for garages. Allow 7 days curing before superstructure for slabs without accelerant.
-
Installation and inspections (Action: Build & Inspect)
Expect small sheds to be installed in 1–3 days, medium garages 3–10 days. Book inspections: slab (if required), lock-up and final. Keep weather windows in mind in Newcastle—avoid heavy rain periods for slab pour.
-
Handover and maintenance setup (Action: Handover Protocol)
At handover receive: signed contract completion, material warranties with dates, maintenance checklist and builder contact for defects. Photograph all panels and join details for warranty records. Set a 12-month check reminder.
Common mistakes and how to avoid them
I once accepted a lowest quote without an itemised scope; within two weeks I was asked to pay extra for slab edge beam works that should have been included. Now I always require a line-item scope and an explicit exclusion list before signing.
- I have seen buyers skip council checks — this caused a compliance rectification costing an extra $3,200. Always confirm permit status before paying deposits.
- I once accepted a timber frame for a coastal site; without stainless fasteners it developed corrosion spots within 18 months. Use marine-grade fixings near the coast.
- I’ve witnessed payment milestones paid early without verification — retain final payment until a documented handover and defect list is provided.
Final checklist before you sign the contract
- Site plan and footprint confirmed in writing
- Itemised quote includes slab, delivery and permits
- Builder ABN, licence and insurances verified
- Warranty terms and defect rectification period documented
- Payment schedule agreed (max 20% deposit)
- Timeline and remedies for delays recorded
When to call in a professional
Call a professional if your site has steep grades (>1 in 6), evidence of contaminated fill, proximity to trees with large roots, suspected heritage overlays, or if you plan structural changes (mezzanine/loft or vehicle load capacity). For complex permits or engineer-specified footings, engage a structural engineer and a certifier.


