

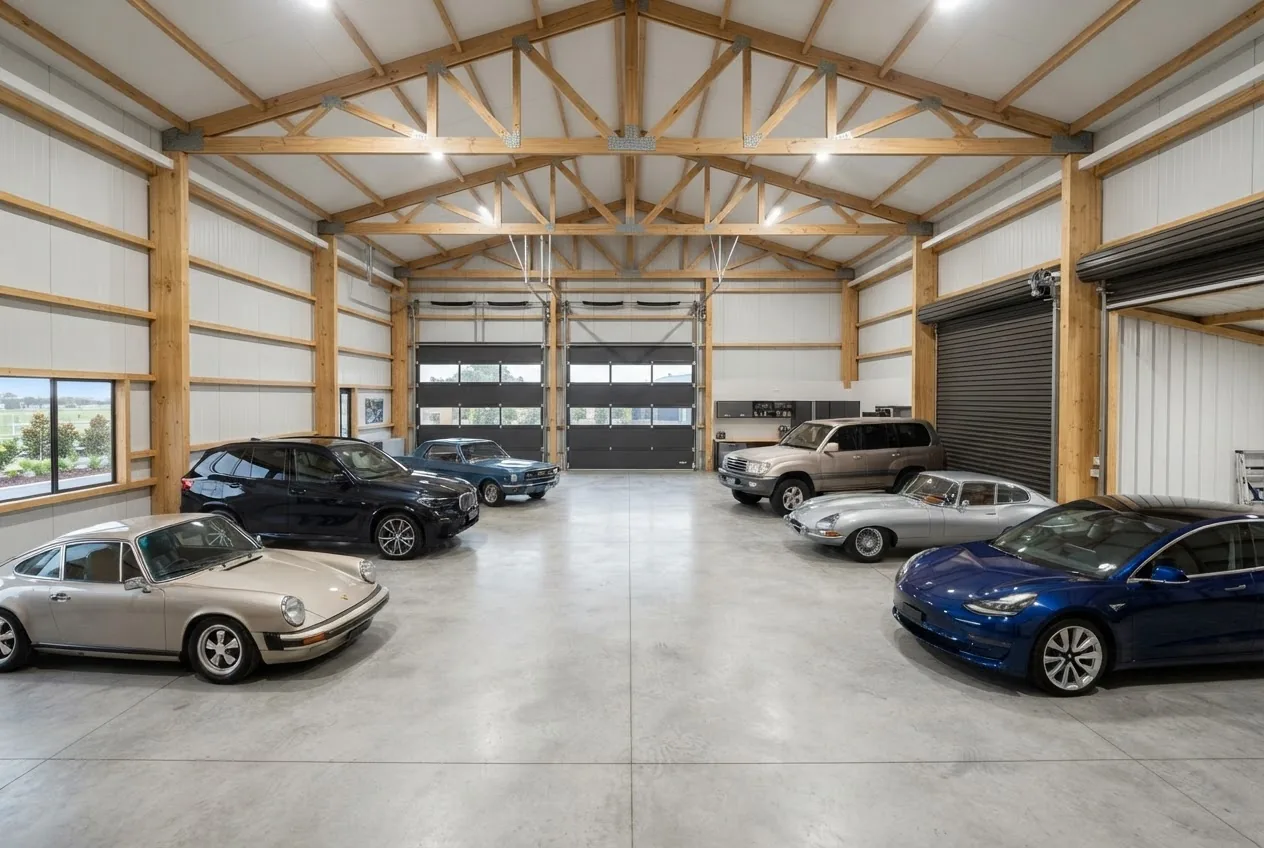

A 6 car garage is a purpose-built multi-bay building sized to securely store six vehicles, configured for large vehicles (utes, SUVs, small trucks) with proper clearance, turning space and internal storage. This guide answers dimensions, layouts, Melbourne-specific costs, materials, permits and site-preparation for large-vehicle garage projects.
Introduction to 6 Car Garages for Large Vehicle Storage
Answer: A 6 car garage provides six dedicated bays, designed to store large vehicles with extra clearance, manoeuvring room and integrated storage; planning focuses on bay size, drive aisle geometry, roof height, materials and Melbourne site requirements to meet use, budget and regulations.
Term: Multi-car garage — a building with more than two vehicle bays designed for parking and storage.
A 6 car garage differs from standard double or triple garages by scale and circulation: it requires larger clearances, stronger foundations and more complex electrical, ventilation and fire-safety planning. Owners building for large-vehicle storage must prioritise wider bays, higher clearance height and drive-aisle geometry for turning larger wheelbases.
Term: Clearance height — the vertical distance from finished floor to the lowest obstructions, required for safe entry and roof/rack installation.
This guide is aimed at Melbourne homeowners and small-fleet owners evaluating layout options, construction methods, and realistic cost ranges for a 6 car garage sized specifically for larger vehicles.
Standard Dimensions and Design Considerations for a 6 Car Garage
Answer: Typical 6 car garage footprints range from 18–24 metres wide by 7–9 metres deep per row or 36–48m long for tandem arrangements; provide 3.0–3.6m bay widths for large vehicles and minimum 2.6–3.0m clearance height—layout choice dictates aisle width and manoeuvring clearances.
Term: Bay width — the lateral width allocated to a single parked vehicle, measured between fixed structures.
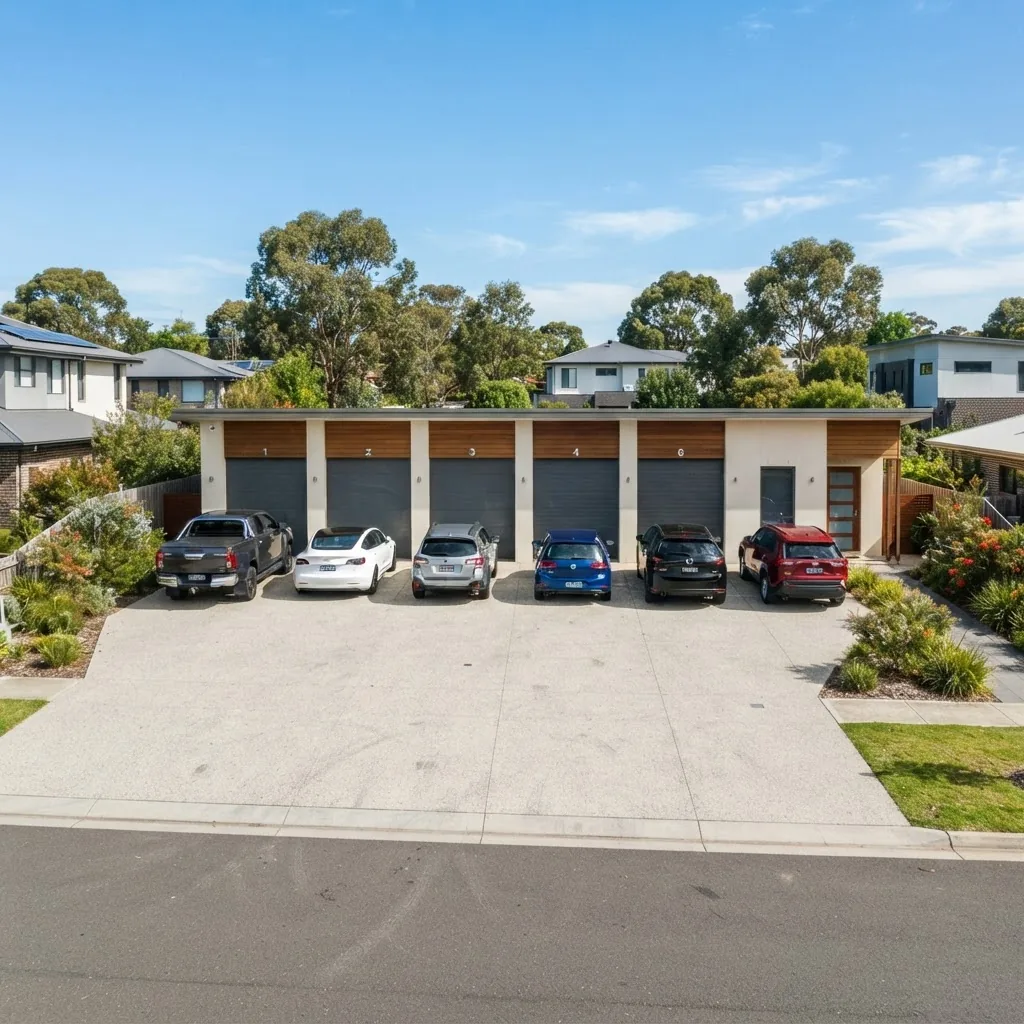
Choose between side-by-side bays, tandem rows or a combination. Side-by-side (single row of six) minimises length but increases frontage; tandem reduces frontage but needs careful drive-aisle planning. Consider roof style early (gable, skillion, or flat) because span and clearance affect internal column placement.
| Component | Recommended dimension (large vehicles) | Notes |
|---|---|---|
| Single bay width | 3.0–3.6 m | 3.6m for utes/trucks plus side storage; 3.0m minimal for SUVs |
| Bay depth | 6.0–7.0 m | Long-wheelbase vehicles need 7.0m |
| Clearance height | 2.6–3.0 m | 3.0m for roof racks, light commercial vehicles |
| Drive aisle width (two-way) | 6.0–7.5 m | Wider aisles reduce reversing and turning requirements |
| Overall footprint (side-by-side) | 18–21.6 m wide × 7–9 m deep | Widths vary by bay width chosen |
| Overall footprint (tandem/2×3) | 9–10.8 m wide × 12–14 m long | Tandem saves frontage but requires longer driveways |
Design advice: position service areas (workbench, storage) at the rear or along an end wall to keep bays clear. Use column-free spans if possible for easier manoeuvring; steel portal frames or long-span trusses support these layouts.
Refer to broader size guidance for foundation and cost baselines via the standard storage dimensions for foundational measurements and cost insights.
When choosing bay width and clearance, measure your largest vehicle (length, width with mirrors, roof height including accessories) and add safe clearance: +200–400mm each side and +300–500mm overhead for doors and racks.
Comparing 6 Car Garages to 4 Car Sheds
Answer: A 6 car garage offers more dedicated bay space, better circulation and higher baseline costs than a 4 car shed; a 4 car shed is generally cheaper, requires less site prep and suits smaller-vehicle collections or tighter budgets.
Term: Shed — typically a lighter-weight, single-storey storage building; often simpler in finishes and services than a garage.
| Aspect | 6 Car Garage | 4 Car Shed |
|---|---|---|
| Footprint | Larger; more frontage or greater length | Smaller, easier to place on constrained sites |
| Cost | Higher materials & labour; economies of scale possible | Lower overall cost and quicker build |
| Vehicle types | Designed for large vehicles and commercial use | Best for cars, small utes and recreational vehicles |
| Flexibility | High — workshops, mezzanines, partitions | Moderate — limited by smaller span capacity |
| Permit complexity | Higher — structural, electrical and possibly fire-rated | Lower — may qualify for simpler approvals |
Pros and cons below clarify decision points.
- 6 car garage — pros: greater resale value, ability to store large vehicles, robust finishes, better integrated services.
- 6 car garage — cons: higher initial cost, more site prep, potential for stricter regulation in Melbourne suburbs.
- 4 car shed — pros: lower cost, faster to construct, fits tighter lots.
- 4 car shed — cons: limited space for workshops or large-vehicle clearance; may need upgrades for insulation or electrical.
For dimensions of smaller multi-bay garages, review multi-car garage dimensions to compare typical bay and aisle sizes against a 6-bay layout.
Material Choices and Construction Methods for Durability and Cost Efficiency
Answer: Use steel portal frames or engineered timber for long spans, COLORBOND or metal cladding for weather resistance, and concrete slab-on-ground with edge beams for durability; material choice balances upfront cost, longevity and thermal behaviour in Melbourne’s climate.
Term: Cladding — exterior covering material for walls, such as metal sheeting, brick veneer or timber weatherboards.
Key options below outline trade-offs for a 6 car garage built to handle large vehicles.
- Steel frame (portal): fast to install, long clear spans, corrosion-resistant with correct galvanising; ideal for column-free bays.
- Timber frame: better thermal performance and aesthetic but limited long-span capacity without engineered trusses—suitable where internal columns are acceptable.
- Concrete slab: slab-on-ground with minimum 100–125mm thickness and reinforced edges for heavy vehicle loads; use heavy-duty concrete mix for driveways and aprons.
- Cladding choices: COLORBOND steel is common in Australia for durability and low maintenance; brick or masonry increases thermal mass and security but raises cost.
- Roofing: gable or skillion roofs permit larger truss spans and ventilation; skillion suits contemporary designs and rainwater harvesting setups.
- Insulation: wall and roof insulation improves year-round comfort and condensation control—important for tool storage and paint equipment.
- Doors: heavier-duty roller or sectional doors rated for repeated use and insulation where required.
For material guidance on smaller, garden-focused buildings, see garden storage shed options and storage shed materials for complementary choices and cost perspectives.
Trade-offs and quick pointers:
- Upfront vs lifecycle cost: steel frames often cost more initially but allow faster build and lower maintenance; masonry increases upfront cost but requires less maintenance.
- Corrosion control in Melbourne: choose galvanised steel and high-quality paints for coastal suburbs to resist salt spray.
- Sustainability: recycled steel and passive ventilation strategies reduce long-term operational costs.
For reviewing material lists used in small to mid-size sheds, consult storage shed materials and for loft or mezzanine approaches see multi-level storage solutions.
Detailed Cost Breakdown for Building a 6 Car Garage in Melbourne
Answer: Expect a base build cost (materials + labour) from approximately AUD 220,000 to AUD 420,000 depending on finish level, site conditions and additional services; permits, insulation, electrical and door upgrades add to the total.
Below are stat blocks summarising typical cost components for Melbourne projects (2024 market context).
Average base build: AUD 220,000–420,000 (materials and labour, mid-grade finishes). According to a 2023 Master Builders Association data, larger engineered steel garages show higher per-square-metre costs due to specialist erection and foundation work.
Permits & consultant fees: AUD 3,000–12,000 depending on engineering and planning consent; check local council requirements.
Doors & mechanical systems: AUD 8,000–30,000 for high-quality insulated sectional doors and automated operators for six bays.
Electrical & lighting: AUD 6,000–25,000 for wiring, distribution boards, high-bay LED lighting and circuit protections.
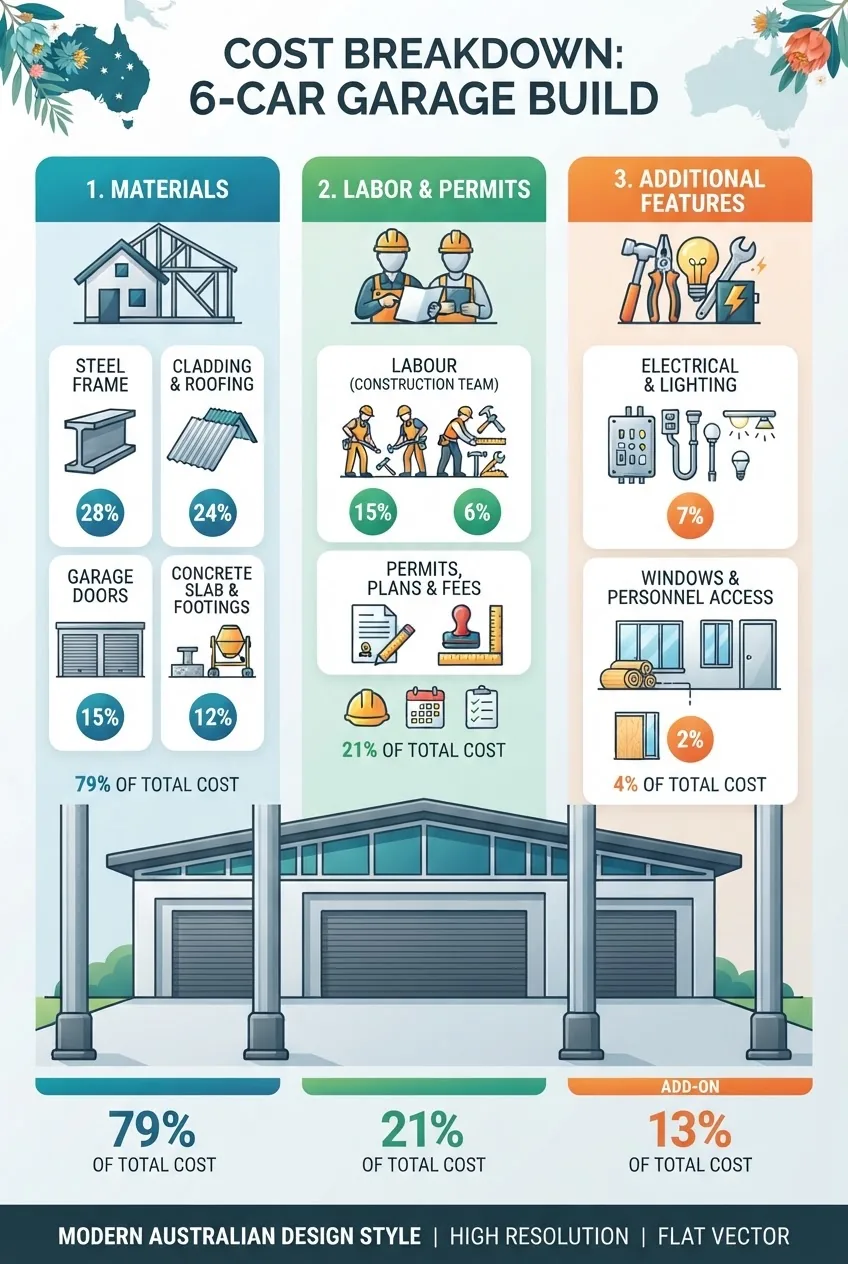
| Cost Component | Typical range (AUD) | Notes / drivers |
|---|---|---|
| Site preparation & earthworks | 5,000–40,000 | Slope correction, retaining, drainage add cost |
| Foundations & slab | 25,000–70,000 | Reinforcement and thicker slab for heavy vehicles |
| Structural frame & roof | 70,000–160,000 | Steel portal frames vs timber trusses cost variance |
| Cladding & external finishes | 20,000–80,000 | COLORBOND cheaper than masonry |
| Doors, automation & hardware | 8,000–30,000 | Insulated sectional doors cost more than rollers |
| Internal fitout & services | 15,000–60,000 | Lighting, power, partitions, mezzanine |
| Permits, engineering, certifier | 3,000–12,000 | Council fees and engineering reports |
| Contingency | 10–15% of project | Allow for unknowns and market fluctuation |
Case study (Melbourne suburb example): A side-by-side 6 bay steel portal garage with mid-range finishes, insulated sectional doors and standard slab: site prep AUD 12,000; slab AUD 40,000; frame & roof AUD 95,000; cladding AUD 35,000; doors AUD 18,000; electrical & lighting AUD 14,000; permits AUD 6,000; contingency 12% — total ≈ AUD 285,000. Project timeline estimated 16–22 weeks. This hypothetical project reflects local labour rates and material availability as of 2024.
For cost comparisons to smaller garden buildings, consult the garden building cost guide which provides per-square-metre benchmarks for smaller sheds often used for comparison.
Costs vary by suburb and contractor. According to a 2024 industry report, steel prices and labour availability remain primary drivers of volatility; always obtain multiple quotes and allow contingency of 10–15%.
Additional Features Impacting Cost: Doors, Insulation, and Electrical Work
Answer: Upgrading doors, insulation levels and electrical fitout increases cost significantly but improves usability, security and energy performance; choose insulated sectional doors, R-rating roof insulation, and dedicated distribution boards for workshops to balance lifetime value.
Term: R-rating — a measure of thermal resistance for insulation; higher R-value means better thermal performance.
Costs below are ordered by typical impact; follow by numbered implementation priorities.
- Doors: Insulated sectional doors cost AUD 1,200–3,500 each for standard sizes; heavy-duty commercial doors and automation add AUD 2,000–6,000 per opening. Prioritise insulated doors on bays used as workshops to limit heat loss.
- Insulation: Ceiling R3.0–R5.0 blanket insulation and wall sarking typically AUD 8–18 per m2 installed; vapour barriers reduce condensation risk for tool storage and paint work.
- Electrical and lighting: High-bay LED fittings, emergency lighting, outlets and sub-distribution boards range AUD 6,000–25,000. Include separate circuits for charging EVs and welders.
- Security systems: Alarms, CCTV and monitored door sensors typically AUD 2,000–8,000 depending on integration level.
For vehicle-oriented fitout costs and design reference, see vehicle storage design and costs which covers door selection and security features for vehicle stores.
Practical Layout and Storage Solutions Within a 6 Car Garage
Answer: Prioritise unobstructed parking lanes, overhead storage racks, a rear service corridor and one or two dedicated workbench bays; plan vehicle clearance, door swing and an internal traffic flow diagram before finalising layout.
Begin with these how-to steps to create a functional internal plan tailored to large vehicles.
- Measure and map: Record each vehicle’s length, width (including mirrors) and roof height. Create a scaled floor plan showing bay positions and a minimum 300–500mm buffer around vehicles.
- Set traffic aisles: Maintain a two-way aisle width of 6.0–7.5m for side-by-side bays; reduce to single-lane 3.6–4.5m combined with turning circles for tandem setups.
- Position work and storage zones: Place workbenches at garage ends or rear, and dedicate two bays for workshop access with 3-phase power if needed.
- Use overhead storage: Install rated overhead racks and a mezzanine to keep floors clear—ensure clearance above parked vehicles and compliant fall protection for mezzanines.
- Plan doors and circulation: Check door swing clearance and specify sectional doors for internal insulation; install personnel doors for pedestrian movement without opening large doors.
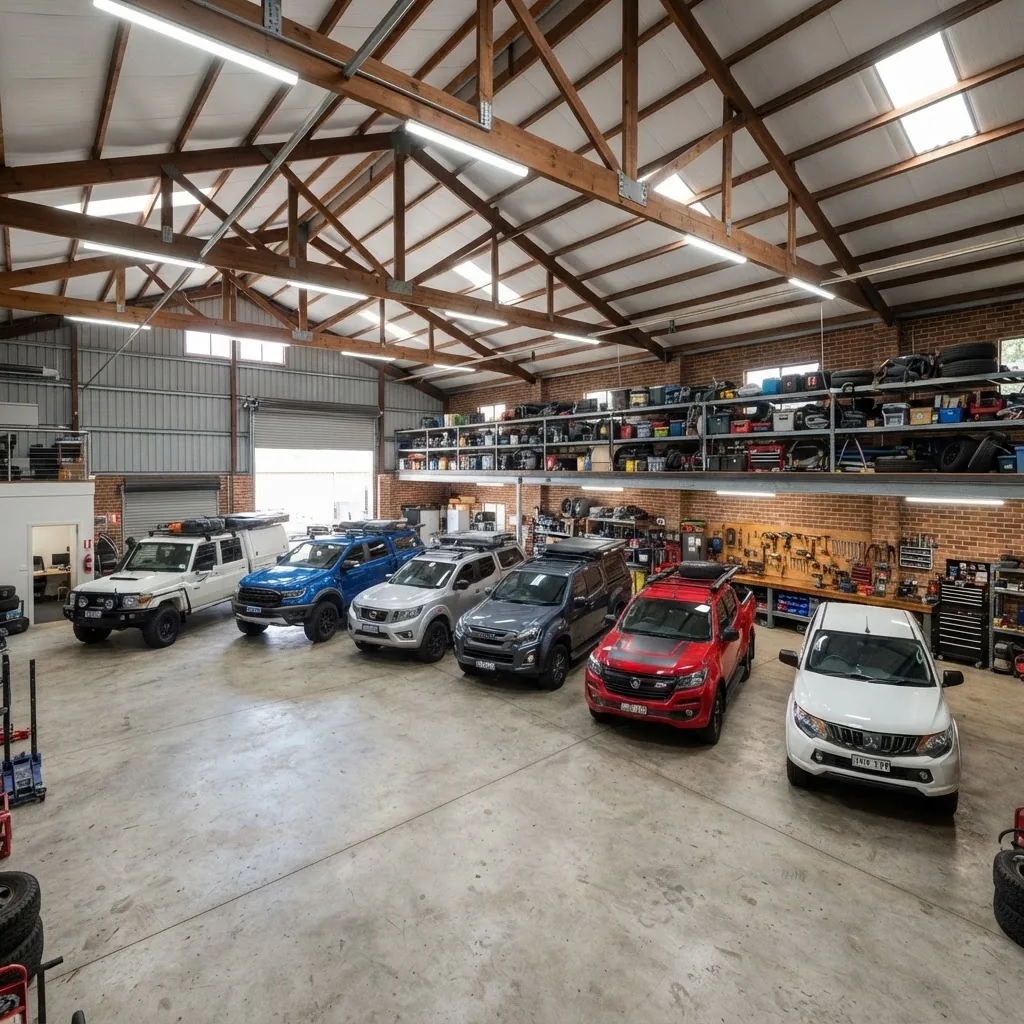
Layout diagram description for a common plan (side-by-side):
- Main entrance: six sectional doors facing driveway, 3.3m bays.
- Central drive aisle: 7.0m clear two-way lane.
- Rear zone: continuous workbench (6m) and lockable tool rooms spanning 3–4m width.
- Mezzanine: spanning half the rear width for parts/equipment (access via industrial stairs).
For compact layout strategies adaptable from small buildings, explore efficient shed layouts and multi-level storage solutions for ideas on optimising vertical space.
Site Preparation and Regulatory Considerations in Melbourne
Answer: Site prep requires accurate surveying, soil testing, drainage design and compliance with local council planning and building permits; Melbourne councils differ in setbacks, flood overlays and heritage controls—engage an engineer and check codes before quoting.
Term: Site preparation — clearing, grading, testing and installing provisional services to make a site build-ready.
Key regulatory and site-prep steps:
- Survey & soil report: Obtain a site survey and geotechnical report to inform foundation design—cost AUD 1,200–3,500.
- Planning overlays: Check council overlays for heritage, vegetation and flood risk which may require amendments or restrictions.
- Building permits: Structural engineering and building permit applications are required; check local council portals or engage a registered certifier.
- Stormwater & drainage: Design compliant stormwater detention or connection; inadequate drainage causes long-term damage to slabs.
- Environmental considerations: Manage contaminated soils, significant trees and native vegetation offsets as required by council.
Refer to national building regulations via the Australian Building Codes Board for code requirements and to the Master Builders Association of Victoria for local best-practice guidance.
Official references:
- Australian Building Codes Board (ABCB) — national building code guidance and updates.
- Master Builders Association of Victoria — contractor standards and cost benchmarking (industry reports cited).
- Australian Bureau of Statistics — construction cost indices and labour market statistics used in cost estimations.
Caveat: Permit fees and council conditions vary by municipality across Melbourne; according to a 2024 industry report, allow 4–12 weeks for approvals depending on site complexity.
Maintenance and Longevity Tips for Your 6 Car Garage
Answer: Regularly inspect and maintain roofs, gutters, seals, painted surfaces and door mechanisms; schedule annual checks for slab cracks, corrosion and electrical systems to extend lifespan and reduce long-term repair costs.
Maintenance checklist:
- Annual roof and gutter inspection; clear debris and check flashings.
- Biannual roller/sectional door servicing and lubrication of moving parts.
- Spot-check slab for hairline cracks; seal and repair quickly to avoid water ingress.
- Maintain painted cladding and touch up coatings to prevent corrosion—especially in coastal Melbourne suburbs.
- Test electrical safety switches and emergency lighting every 12 months.
- Keep drainage outlets clear and inspect perimeter grading after heavy storms.
Rust prevention: address exposed steel within 12 months with protective primers and topcoats. Condensation control: maintain roof and wall insulation plus adequate cross-ventilation to protect stored items and vehicle finishes.
Summary and Next Steps for Planning Your 6 Car Garage Project
Answer: Finalise footprint and layout, get soil and site reports, obtain multiple quotes, secure permits and allow contingency; prioritise bay widths, clearance height and durable materials for long-term value.
- Confirm vehicle list and measure largest dimensions.
- Choose layout (side-by-side or tandem) and roof style.
- Order site survey and geotechnical report.
- Draft schematic plans and consult a structural engineer.
- Obtain 3 detailed contractor quotes and check references.
- Apply for planning and building permits with local council.
- Include 10–15% contingency in your budget and schedule.
- Plan for future services (EV charging, compressed air, mezzanine) during initial design.
Next step: assemble a brief with vehicle dimensions and preferred finishes, then request preliminary quotes from accredited builders experienced in large-span garages in Melbourne.
Conclusion: A well-planned 6 car garage designed for large vehicles demands careful attention to bay sizing, clearance height, structural spans and Melbourne-specific site and permitting requirements. Start with clear vehicle measurements, a geotechnical report and multiple contractor quotes. Ready to begin? Prepare your brief and contact local specialists to translate this plan into an accurate cost and schedule for your site.


