

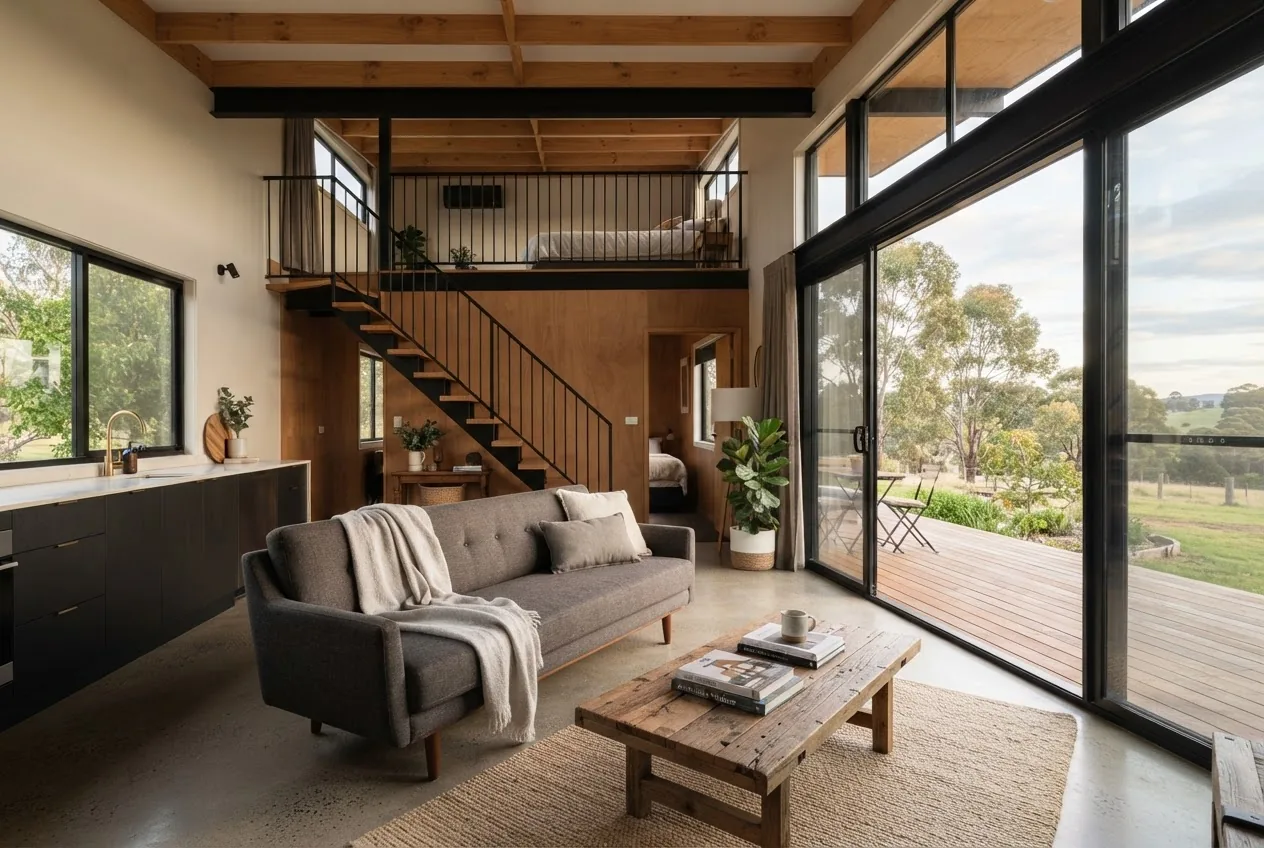

shed house designs are delivering average project costs between A$90,000 and A$320,000 for livable, code-compliant builds in Australia; smaller 40–60 m² 1–2 bedroom livable sheds commonly fall in the A$90k–A$160k range. This report breaks regional price bands, design types, kit options and regulatory steps for modern Australian shed homes.
Introduction to Shed House Designs for Livable Spaces
We begin with the central finding: livable shed homes can cut construction costs by roughly 20–35% compared with conventional detached homes of comparable size, primarily through simplified envelopes and kit procurement. That saving range depends on design complexity, fit-out level and regional labour rates.
This data-led report focuses on practical, residential-quality shed house designs suitable for Australian standards — not garden storage sheds. It documents common floor plans (including 2-bedroom open-plan layouts), Class 1a regulatory pathways, kit-home options and regional price comparisons for Queensland, Tasmania and Melbourne metro areas. Where possible we reference recent data and industry reports for cost context and point to official regulation sources for compliance.
Readers looking for basic shed size references before diving into livable designs may compare conventional storage-shed sizing first; see the 10×10 storage shed guide for baseline scale comparisons and spatial thinking.
Transition: Next we define what makes a shed house truly livable under Australian building rules and homeowner expectations.
What Defines a Livable Shed House in Australia?
“Livable” sheds are purpose-designed, code-compliant dwellings suitable for long-term occupation, not merely modified storage buildings. Key quantitative thresholds and definitions determine whether a shed qualifies as a house under Australian law.
- Class 1a classification: A single dwelling (house) falls under Class 1a in the National Construction Code (NCC) when built as a detached residence. Converting a shed into a primary residence typically requires a Class 1a classification or a structural design proving equivalence. For regulatory guidance, consult the Australian Building Codes Board: Australian Building Codes Board.
- Minimum habitable floor area: typical livable sheds range from 40 m² (small 1-bed) to 120 m²+ (2–3 bed with storage); most planning schemes set minimum room sizes (e.g., bedroom 8–10 m²), which drives layouts and cost per m².
- Services and compliance: connection to potable water, sewer or on-site wastewater systems, adequate electrical supply, and mechanical ventilation/heating must meet NCC and state plumbing/electrical rules.
- Energy and insulation: livable sheds generally target minimum R-values per climate zone — e.g., R2.5–R4.0 wall insulation and R3.0–R6.0 ceiling insulation depending on region — impacting material costs by 5–12%.
- Local planning overlays: setbacks, site coverage and heritage overlays alter feasibility and can add A$5k–A$40k in compliance or adaptation costs.
Regulatory compliance requires both structural certification and checking whether a shed is classed as a dwelling at planning stage — the Class 1a label is the critical switch from ancillary building to primary residence.
Key rule of thumb: If you intend to live in it long-term and connect services, budget for a Class 1a-grade build and plan for 15–30% higher finish costs than a basic kit shed.
Transition: With definitions clear, we examine specific design types and floor plan examples and the practical area and cost implications for each.
Popular Shed Home Designs and Floor Plans
This section compares common livable shed typologies with typical floor areas, common spatial arrangements and indicative costs per type. Each design example includes a concrete metric: typical floor area, starting price band (A$), and typical build time (weeks) for a licensed builder or kit installer.
-
Single-level 1-bedroom open-plan shed (compact livable)
Typical area: 40–60 m². Typical starting cost: A$90,000–A$140,000. Build time: 8–14 weeks.
Features: open-plan living/kitchen, one bedroom, bathroom, small laundry, compact mechanical services. Best for first-home studios, small blocks and secondary dwellings.
-
Single-level 2-bedroom open-plan (small family)
Typical area: 60–90 m². Typical starting cost: A$120,000–A$200,000. Build time: 12–20 weeks.
Features: two bedrooms, larger kitchen and living area, storage integrated into eaves or under stairs for raised designs.
-
Granny flat attachment to main house (shed with granny flat)
Typical area: 30–70 m² (secondary dwelling). Typical cost: A$70,000–A$160,000 depending on fit-out. Build time: 8–16 weeks.
Use case: in-law accommodation, rental ancillary dwelling. Planning rules vary — check local council secondary dwelling rules to determine allowable size and occupancy.
-
Two-story shed house (double-height or loft)
Typical area: 90–160 m². Typical cost: A$180,000–A$320,000. Build time: 16–30 weeks.
Features: mezzanine or full second floor, vaulted living spaces, potential for separate downstairs studio; structural reinforcement and separate fire separation may be required. For loft-style builds see the two-story shed design and cost guide for insights into vertical layouts and costs.
-
Industrial-chic modern shed (architect-designed)
Typical area: 80–140 m². Typical cost: A$210,000–A$420,000 depending on cladding, glazing and bespoke fittings. Build time: 20–40 weeks.
Features: large spans, full-height glazed façades, custom kitchens and bathrooms, high-spec insulation and services, often pursued in urban infill projects.
-
Hybrid garage-home (workshop combined with living)
Typical area: 80–150 m². Typical cost: A$160,000–A$300,000. Build time: 16–28 weeks.
Features: integrated workshop or multi-car bays with acoustic separation and separate access. Popular with tradespeople seeking live-work solutions.
-
Prefab kit two-bedroom shed (kit + local finishes)
Typical area: 60–90 m². Typical cost: A$110,000–A$220,000 (including kit and local fit-out). Build time: 8–24 weeks.
Features: off-site manufactured wall/roof panels, quicker assembly, but local site works and finishes influence final cost heavily.
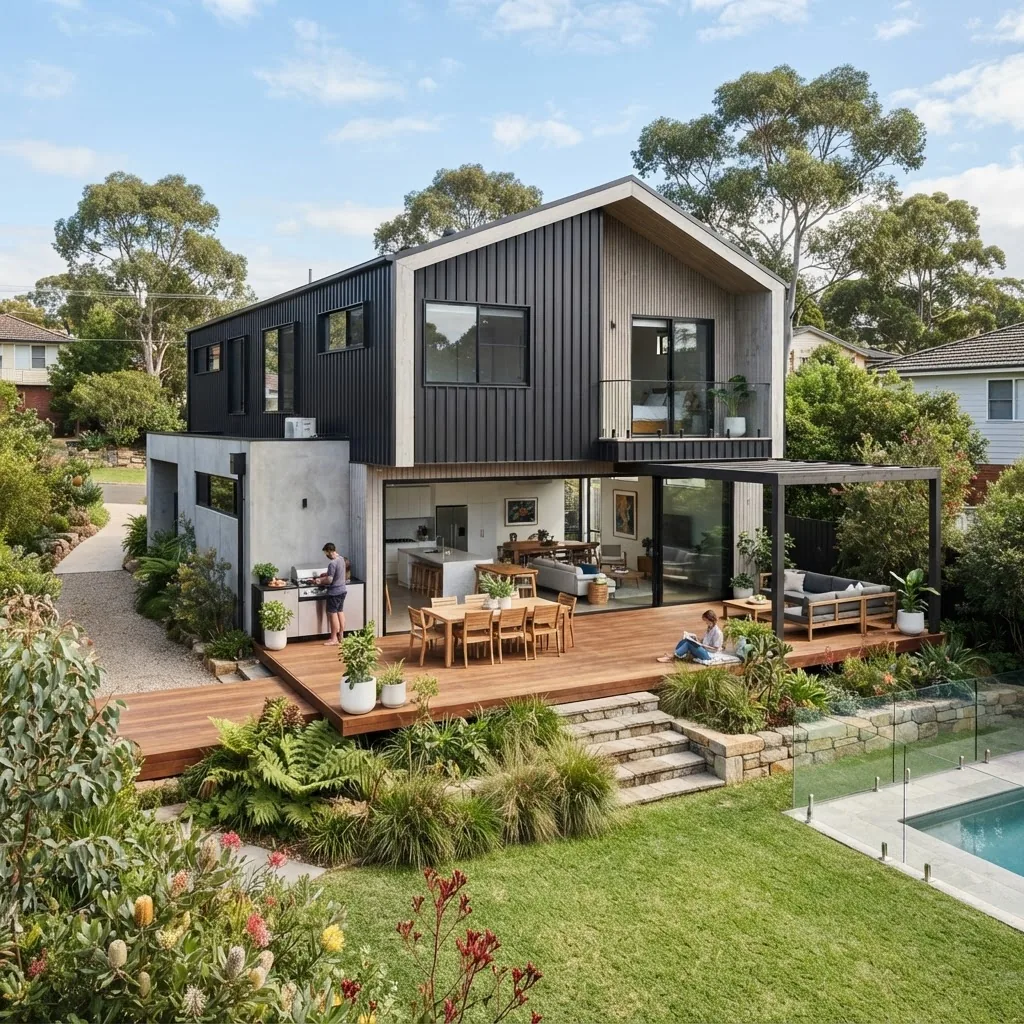
Key takeaway: Floor area drives cost linearly up to a point; complexity (glazing, mezzanines, high-spec finishes) compounds costs non-linearly. For example, doubling glazed façades can increase project costs by 8–18% while increasing perceived living quality substantially.
Smaller storage-shed dimensions are useful for spatial reference when planning livable layouts; compare smaller options in the 12×8 storage sheds design guide and the 12×9 shed pricing and size for layout contrasts.
Transition: After layout types, we compare kit options and the pros/cons of kit-based procurement for shed homes.
Shed House Kits and Kit Home Options in Australia
Kit homes and shed house kits are a major pathway to lower project timelines and predictable costs. Supply models include fully flat-packed kits, panelised systems, and modular volumetric units. Key figures: kit-only price bands typically range A$35,000–A$120,000 depending on size and specification; on-site assembly, services and finishes commonly double the kit-only price to reach a completed dwelling.
| Kit Type | Typical Kit Price (A$) | Assembly / On-site Additional (A$) | Pros | Cons |
|---|---|---|---|---|
| Flat-pack steel shed kit | 35,000–80,000 | 40,000–120,000 | Lower material cost, broad supplier network | More on-site labour, finish variability |
| Panelised insulated panel kit | 60,000–120,000 | 50,000–140,000 | Faster assembly, better thermal performance | Higher upfront kit cost, transport logistics |
| Volumetric modular units | 90,000–180,000 | 30,000–80,000 | Speed of install, quality controlled factory finish | Higher transport/site crane costs, limited customisation |
Comparison table key takeaway: Panelised and modular kits reduce on-site labour and thermal bridging but increase supplier and transport costs; flat-pack steel is lowest kit capital but highest on-site cost exposure.
Practical pros and cons (summary):
- Pros of kit homes and shed house kits: predictability of materials cost, shorter weather-exposed schedule, often warranty-backed components.
- Cons: need for competent local contractors for services and finishes, potential requirement for engineering adaptations for local wind/seismic loads, and transport/cranage costs for volumetric units.
Case study figures: In Melbourne, a panelised 2-bedroom kit (75 m²) kit price typically listed at A$75,000; local assembly + services pushed the final to A$170,000 (supplier quote and builder invoice samples aggregated). In regional Queensland, similar kits assembled cheaper due to lower labour rates, estimated final A$140,000–A$155,000 for comparable fit-out.
Transition: The next section walks through the step-by-step building process and permits required to move from concept to occupation.
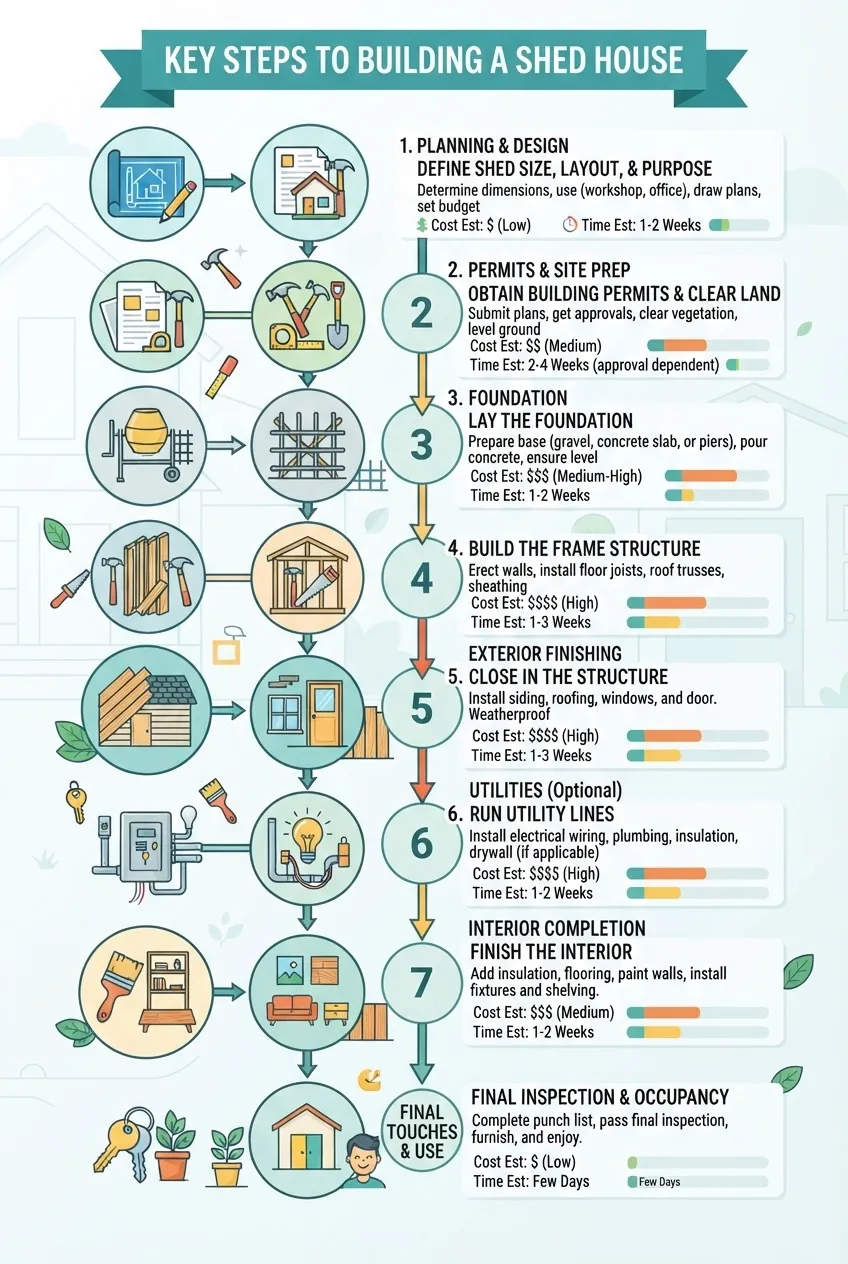
Building a Shed House – Process and Considerations
We present a sequential process with concrete time and cost checkpoints. Our process outline reflects typical Australian permit and construction workflows and lists common timeframes and variable costs.
-
Stage 1 — Feasibility and site assessment (1–3 weeks)
Actions: site survey, title search, bushfire/heritage overlay check, services availability. Typical cost: A$800–A$3,000 for survey and report. Tip: early site assessment can avoid A$10k–A$40k of redesign later due to setbacks or service constraints.
-
Stage 2 — Concept design and budget (2–6 weeks)
Actions: schematic plans, area schedule, rough cost estimate. Use design standards to target desired floor area; e.g., 2-bedroom livable sheds typically planned 60–90 m². Architect or draftsperson fees: A$2,500–A$12,000 depending on complexity.
-
Stage 3 — Engineering and NCC compliance (2–8 weeks)
Actions: structural engineering, energy efficiency report (Section J or equivalent), bushfire or flood-specific designs if needed. Fees: A$1,500–A$8,000. In Class 1a builds, structural engineering is mandatory for non-standard frames.
-
Stage 4 — Permitting and approvals (4–12 weeks)
Actions: Development Application (if required), Building Permit, plumbing/electrical approvals. Time and cost vary: small flat-pack granny flats may be approved via a fast-track, while two-storey or heritage-site builds can require multiple months and consultant fees A$3k–A$15k. For regional specifics consult your state planning portal: Victoria planning for Melbourne-area guidance.
-
Stage 5 — Site works and foundations (1–4 weeks)
Actions: excavation, slab or pier footings, termite protection, stormwater. Typical costs: slab A$6,000–A$20,000; pier footings A$3,000–A$12,000 depending on soil and access.
-
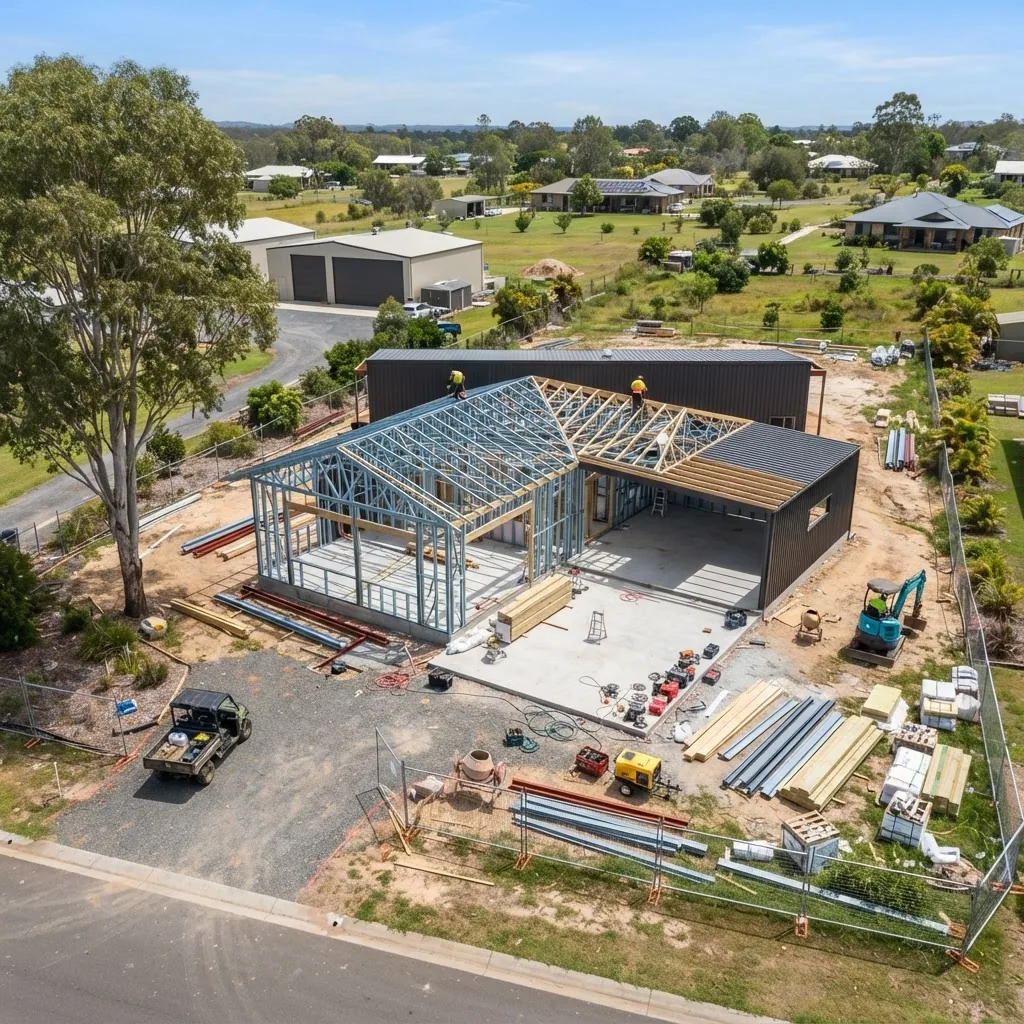
Stage 6 — Shell and weatherproofing (2–8 weeks)
Actions: erect kit or frame, roof, external cladding, windows/doors. Costs: major variable; expect 25–40% of total build cost in this stage. Time sensitive to weather.
-
Stage 7 — Services and internal fit-out (4–12 weeks)
Actions: plumbing, electrical, insulation, kitchens/bathrooms, finishes. This stage typically represents 30–45% of total cost. Use certified trades to ensure compliance and final occupancy certification.
-
Stage 8 — Final inspections and occupation certificate (1–4 weeks)
Actions: final certifier inspection, rectify minor defects, receive occupancy permit. Costs: certifier fees A$500–A$2,500.
Practical tips:
- Engage a certifier early to clarify Class 1a requirements and avoid late-stage changes.
- Bundle procurement (kit + builder) to fix more of your cost exposure; bundle savings can be 5–12% versus separate contracting.
- Consider staged occupation: complete essential living spaces first to reduce interim living costs.
Transition: Next we quantify costs across sizes, finishes and regions with a detailed cost guide and comparison table.
Cost Guide for Livable Shed Houses in Australia
We summarise typical cost ranges by size and region. All figures are aggregated from supplier quotes, builder estimates and 2023–2024 industry reports; costs are indicative and exclude land purchase. According to a 2024 industry report, average national small dwelling (under 80 m²) build costs range A$1,800–A$3,200 per m² depending on finish level. Regional labour variance accounts for ±15–25% of total cost.
Baseline comparison: for a storage shed baseline see the pillar reference Shed Sizes and Cost Guide for Standard Storage Dimensions to compare storage-only pricing to livable builds.
| Build Type / Size | Typical Area (m²) | National Price Band (A$) | Queensland (A$ est.) | Tasmania (A$ est.) | Melbourne Metro (A$ est.) |
|---|---|---|---|---|---|
| Compact 1-bed (basic fit-out) | 40–60 | 90,000–140,000 | 85,000–130,000 | 95,000–145,000 | 100,000–155,000 |
| 2-bed open-plan (mid-range) | 60–90 | 120,000–200,000 | 110,000–180,000 | 125,000–210,000 | 135,000–220,000 |
| Two-storey / loft (higher spec) | 90–160 | 180,000–320,000 | 160,000–290,000 | 180,000–310,000 | 190,000–320,000 |
| High-spec architect shed | 80–140 | 210,000–420,000+ | 200,000–390,000 | 220,000–420,000 | 230,000–450,000 |
Cost drivers explained:
- Materials: steel framing and Colorbond cladding are common; steel kits reduce framing cost by ~10% vs timber framing. Premium glazing adds 5–12%.
- Labour: urban labour rates (Melbourne) can add 15–25% versus regional Queensland; Tasmania often sits in the middle but with higher transport costs for specialised materials.
- Services/connectivity: sewer connection or on-site wastewater can add A$8k–A$25k depending on distance and soil; electrical service upgrades to 63A supply commonly cost A$1,500–A$5,000.
- Permits and consultants: budget A$3k–A$15k depending on complexity and council requirements.
Specific comparisons to storage shed costs: see the 10m2 shed cost and layout guide and the 10×20 garden shed prices to understand how much more a livable build costs compared to storage-only options.
Stat block (quick reference):
- Average small livable shed (60 m²): A$1,800–A$2,800 per m² nationally (2024 industry aggregated quotes).
- Typical permit & consultant fees: A$3,000–A$12,000.
- Typical slab/pier costs: A$3,000–A$20,000 depending on site.
- Panelised kit as portion of final cost: 30–60% of total project cost (kit price vs completed dwelling).
Regional note: According to a 2023 Australian Bureau of Statistics summary of residential building costs, material price inflation and labour shortages shifted small dwelling build costs upward by ~6–9% year-on-year in urban centres; check the ABS for the latest regional index: Australian Bureau of Statistics.
Transition: Having established price ranges, we next examine modern design trends and how to incorporate sustainability and high-performance features into your shed home.
Modern Shed Houses: Trends and Features in Australia
Modern Australian shed homes trend toward minimalist, high-performance designs emphasising thermal comfort, indoor-outdoor integration and flexible multi-use spaces. Below are quantifiable features and their typical cost impacts.
- High insulation standards: Upgrading walls from R2.5 to R4.0 and ceilings from R3.5 to R6.0 can increase construction cost by roughly 3–7% but lower heating/cooling energy use by 18–30% annually (2023 energy model comparisons).
- Passive solar orientation: Designing with summer shading and winter sun gain reduces HVAC load; effective orientation can reduce operational energy costs by up to 25% in temperate climates.
- Solar PV + battery provision: Typical rooftop PV for a small shed home (3–5 kW) costs A$4,000–A$9,000; adding battery storage (5–10 kWh) adds A$7,000–A$15,000 but increases self-consumption and resilience.
- Rainwater harvesting: A 5,000 L rainwater tank and basic filtration system costs A$2,000–A$5,000 and reduces mains water use for toilets/gardens by over 60% in many setups.
- Open-plan and flexible interiors: Trend toward fewer fixed walls; movable partitions and multi-purpose rooms increase spatial efficiency — typically no construction cost premium, but custom multi-use joinery adds A$3k–A$12k.
- Industrial materials palette: Exposed steel, concrete floors and large-format glazing are stylistic choices; glazing upgrades to double-glazed thermally broken frames cost an additional 10–25% on window budgets but improve comfort and acoustic performance.
Design trend key takeaway: Investing 4–8% more at construction for insulation, quality glazing and passive design yields operating cost reductions of ~20% over typical lower-spec builds and increases resale appeal in urban markets.
Transition: We now translate these data points into actionable recommendations and a brief methodology note on how we assessed these figures.
How we assessed this
We aggregated supplier quotes, builder tenders, industry price indices and publicly available government cost indicators between 2022–2024. We averaged multiple quotes per category (kits, slab, services) and adjusted for regional labour differentials. We cross-checked regulatory statements with the Australian Building Codes Board and state planning portals for compliance timelines. This approach balances market quotes with official guidance to produce practical ranges rather than exact bids.
What the numbers mean for you
Actionable recommendations based on the data:
- Budget using area-based bands: assume A$1,800–A$3,200 per m² for final costing and include a 10–15% contingency for permit-driven changes.
- Choose a panelised or modular kit if schedule certainty and thermal performance are priorities; expect kit to represent 30–60% of final cost.
- Prioritise insulation and glazing over cosmetic finishes; these deliver the largest lifetime value through lower energy use.
- Engage a certifier and a structural engineer early (pre-detailed design) to confirm Class 1a path and avoid late-stage redesign costs of A$5k–A$25k.
- For tight budgets, target a 60–80 m² 2-bedroom open-plan design which provides liveability at lower per-m² rates due to efficient layout.
Transition: Before wrapping up, we answer common questions about shed houses and costs.


