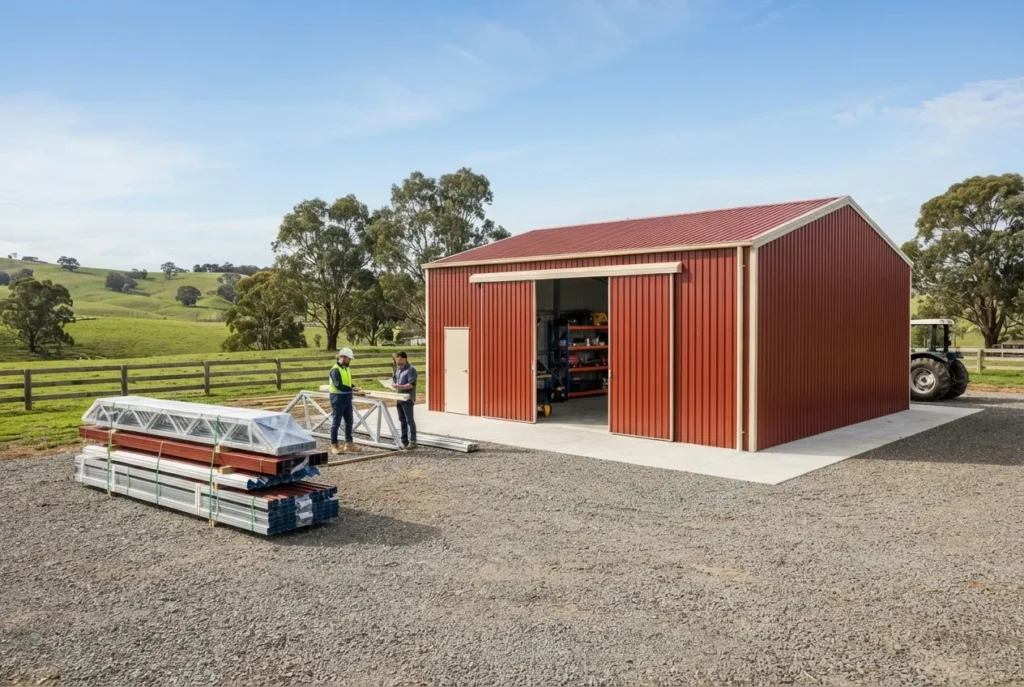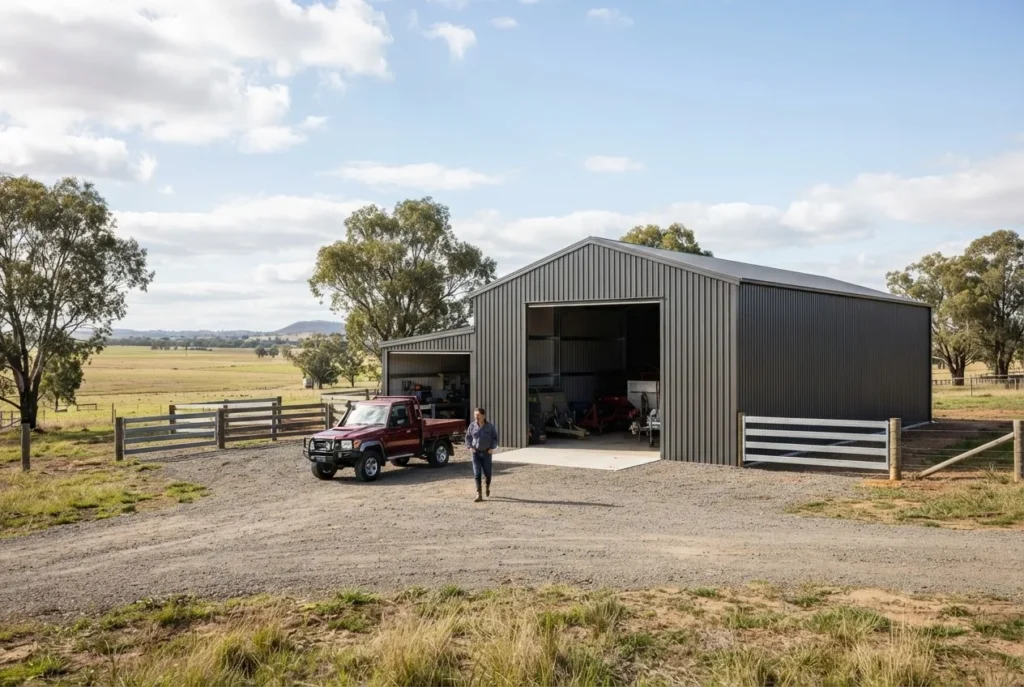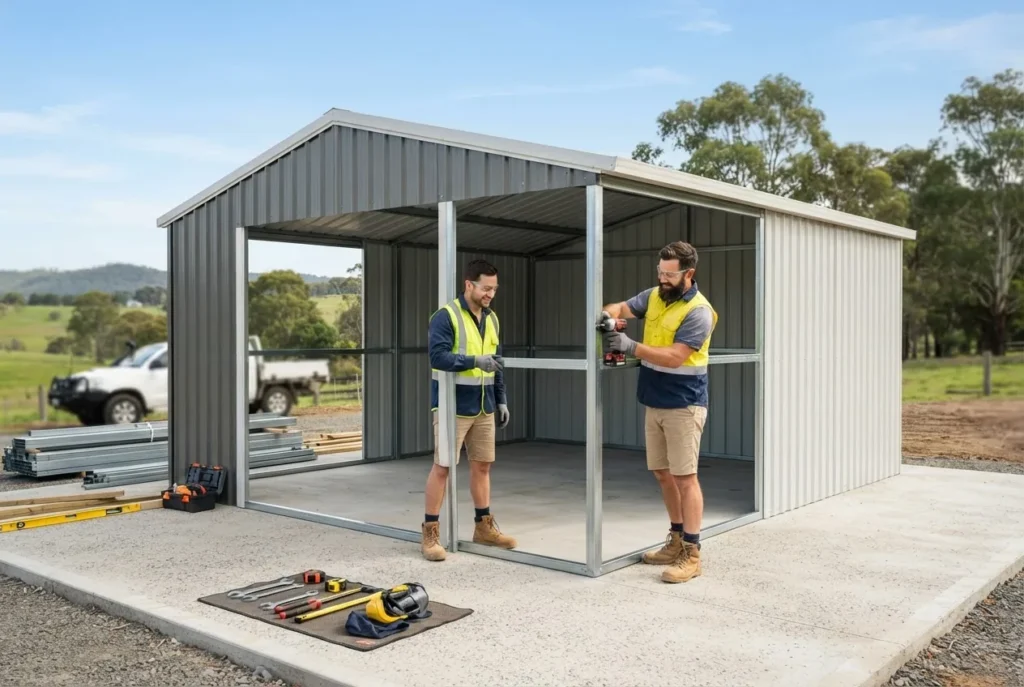

Farm sheds typically cost AU$35–450/m² depending on kit vs custom, size and region — a quick rule: expect kits under AU$120/m² and custom builds AU$150–450/m². According to a 2024 industry report, material choice and foundation work together explain the largest share of price variance.
This data-led report compares types, materials, regional design choices (NSW, Victoria, QLD), and cost components so you can choose the right rural storage shed for farm machinery, hay and multi-use storage.
Introduction to Farm Sheds for Rural Storage Needs
Farm storage sheds — often called rural sheds or agricultural sheds — serve three principal roles on a property: protect machinery and livestock supplies, store harvested crops (hay, grain) and provide workshop or ancillary space. On Australian properties these sheds must balance accessibility for tractors and harvesters with weather protection (hail, heat, heavy rain) and often local council or rural land regulations.
Key measurable planning metrics for rural owners:
- Clear internal height: 4.5–6.5 m for farm machinery (tractors, headers).
- Door width: 4–10 m depending on machinery; roller doors commonly 3–8 m.
- Floor loading: 15–25 kPa for general machinery storage; higher for heavy equipment.
Regional regulation and site factors (soil type, wind rating, flood risk) change both design and price. We use specific NSW, Victoria and QLD examples later to make the numbers actionable.
Transition: next we define common shed types, their measured uses and typical sizing so you can match a type to your storage needs and machinery dimensions.
Types of Farm Sheds and Their Uses
-
Large machinery sheds / machine sheds — purpose-built to store tractors, headers, sprayers and large implements.
- Typical size: 10×12 m to 30×40 m; internal clearances 5–8 m.
- Common use: equipment protection, on-site maintenance bays.
- Design note: requires reinforced concrete slab (min 100 mm), 20–30 kPa floor loading.
-
Hay sheds and open-front livestock storage — ventilated, often with half walls to reduce condensation and mould.
- Typical size: 6×10 m to 20×30 m; open front or adjustable doors.
- Key metric: roof pitch and ventilation spacing to keep hay moisture below 15%.
- Reference: see hay shed prices and kits for kit-specific options and costs.
-
Multi-use farm sheds (workshop + storage) — combined machine bay and workshop area with offices or parts rooms.
- Typical layout: 1/3 workshop (benches, pits) + 2/3 storage; include mezzanine for parts if needed.
- Power planning: 3-phase supply is common; factor AU$3,000–12,000 to extend power on remote sites (2024 contractor averages).
- For smaller-scale workshop adaptations see our workshop and garden sheds guidance.
-
Barn-style sheds and pole barns — flexible, often cheaper per m² for large spans, good for livestock and hay.
- Typical spans: 12–30 m clearspan; costs drop per m² above 200 m².
- Suitable for: loose hay, livestock, feed storage.
- See specialised barn shed kits pricing and installation for kit-based options.
-
Clearspan / wide-span sheds — no internal columns, ideal for large machinery circulation.
- When to choose: if storage requires unrestricted movement of large equipment.
- Cost factor: engineering and roof loads increase cost per m² but lower operational risk.
- See wide-span guides for kit and custom options.
-
Lean-to, skillion and small accessory sheds — add-ons for fuel, small tools or shelter for animals.
- Common sizes: 3×3 m to 6×9 m.
- Lower planning overhead; can be kit-built or second-hand structures.
- Complementary guidance: garden shed prices and storage solutions.
-
Portable and temporary storage sheds — quick deployment for seasonal storage or extra capacity.
- Cost: lower upfront, mobile; expected service life 5–15 years depending on materials.
- Use case: temporary grain or equipment storage, transitional farm projects.
- Further details: see portable storage sheds pricing.
-
Second-hand and re-purposed farm buildings — cost-effective, but inspect for corrosion, foundation condition and wind rating.
- Typical savings: 20–60% cheaper than new build, but refurbishment can add 10–40% back in costs.
- See our second-hand shed for sale guidance before purchase.
Key takeaway: choose shed type by the largest single metric: the biggest machine width and height you need to store. Match clearspan and door widths to that metric before considering extras.
Transition: after selecting a type, the next decision is materials and construction method — we compare kits and custom options and the material trade-offs below.
Materials and Construction Options for Farm Sheds
Material selection drives durability, maintenance and cost. The principal options for rural Australian sheds are galvanized steel (prefabricated or custom), timber framing (usually for smaller barns or aesthetic builds), and hybrid systems (steel frames with timber or polycarbonate infill). Below we compare materials with pros and cons and typical price/maintenance ranges.
-
Galvanised steel frames and colorbond cladding
- Cost: Kit wall/roof panels from AU$35–120/m²; custom steel from AU$150–400/m² depending on gauge and finish (According to a 2024 industry report).
- Pros: high durability, low termite risk, long warranty (10–20 years commonly).
- Cons: thermal conduction (requires insulation), potential corrosion in coastal or intensive livestock environments without proper protective finishes.
-
Timber frames with metal or fibre cement cladding
- Cost: timber structures often slightly cheaper initial cost for small builds, but maintenance and termite protection can raise lifecycle cost by 15–30%.
- Pros: good for insulation and acoustic dampening; aesthetic fit for barn-style sheds or dual-purpose buildings.
- Cons: higher maintenance, less suitable for large clearspans without engineered trusses.
-
Pre-engineered trusses and portal frames
- Used for wide-span sheds; engineered to AS/NZS 1170 loads.
- Cost impact: increases design fee but lowers internal columns and improves usability for machinery.
-
Polycarbonate and translucent panels
- Used for natural light panels to reduce power use; every 10% translucent roof area reduces lighting needs but may increase heat gain.
- Pros: reduces day-time lighting costs; Cons: may degrade over 10–15 years in harsh sun.
-
Concrete slabs and foundation systems
- Typical slab thickness: 100–150 mm for general machinery, thicker where heavy equipment is stored; piers or strip footings required in expansive clay soils.
- Costs: slab prep and pour AU$60–120/m² (2024 contractor averages) depending on site access and reinforcement needs.
Comparative pros and cons (concise):
- Steel: long-life, low maintenance, better for large spans.
- Timber: lower initial look-cost for small sheds, higher maintenance and not ideal for large clearspans.
- Hybrid: balances aesthetics and structural performance; costs vary.
barn shed kits pricing and installation
Regulation and standards: design must account for Australian Standards (structural loads, wind and snow where relevant). We link official guidance below.
For regulatory frameworks consult the Australian Government rural building advice and standards:
- Department of Agriculture, Water and the Environment guidance (rural land/building considerations).
- Standards Australia for AS/NZS 1170 structural design standards.
- Australian Farm Institute for industry reports on farm infrastructure trends.
Key takeaway: for long-term farm use and large machinery choose thicker-gauge steel frames and concrete slabs engineered to local soil and wind ratings. Kits are suitable for simpler, smaller sheds; custom engineering pays off above ~200 m².
Transition: design choices must adapt to regional climates and farming operations; the next section covers design adaptations for NSW, Victoria and QLD with case examples.
Farm Shed Designs Tailored to Australian Rural Needs
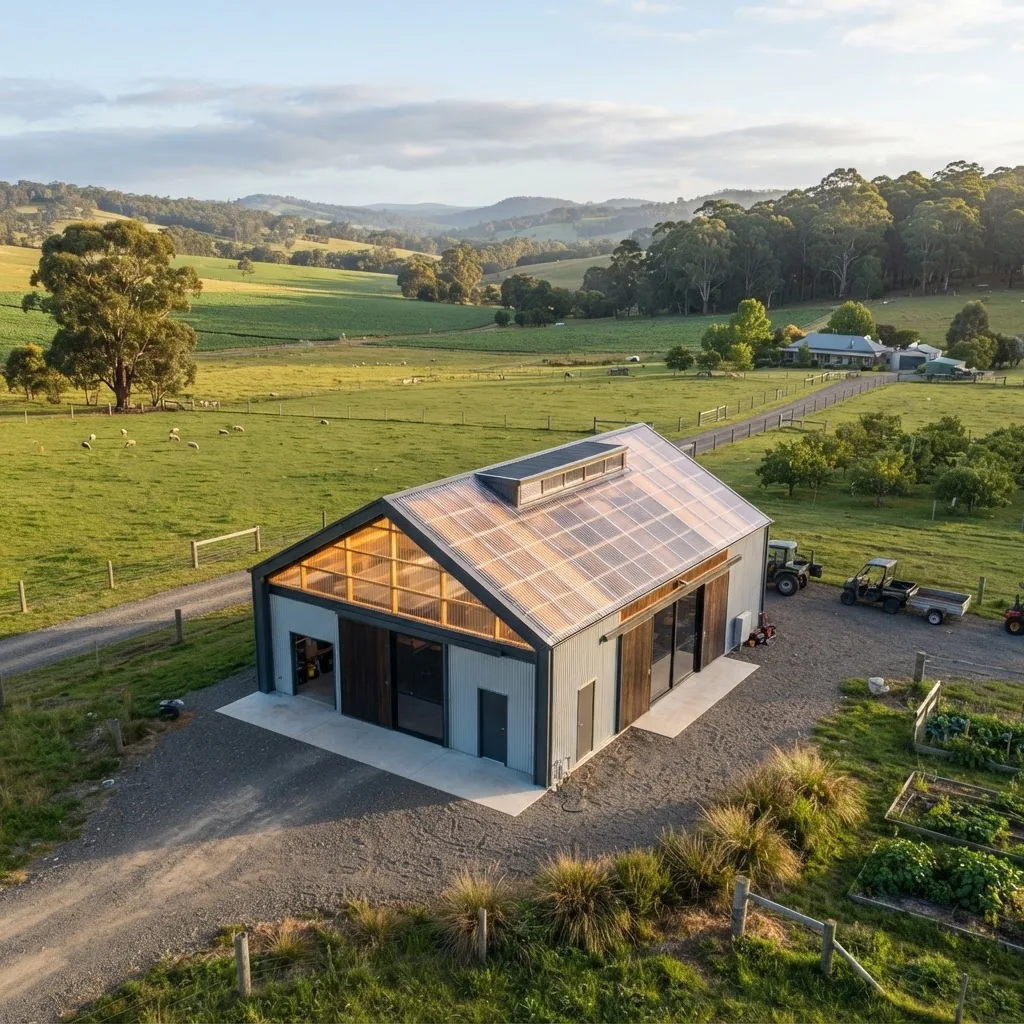
Regional climate, local council rules and farm activities determine specific design features. We give measurable examples and case studies from NSW, Victoria and Queensland to show how design decisions affect cost and function.
NSW — wind exposure, bushfire-prone areas and machinery access
Case study (NSW Central West): a 18×24 m machinery shed designed for header storage, 6 m clear height, 8 m roller door. Final delivered cost: AU$120,000 (2024, including slab and access road). Design choices:
- Wind rating: designed to N3 or C4 depending on location per AS/NZS 1170; extra bracing added (+8% cost).
- Bushfire considerations: non-combustible cladding and ember-proof vents where in BAL zones (added +4–6% to cladding cost).
- Outcome metric: 25-year expected service life with routine maintenance.
Victoria — heavy rainfall, frost and dual-purpose barns
Case study (Victorian farm near Ballarat): 12×18 m barn-house hybrid with insulated ceiling, mezzanine for parts and an adjacent lean-to. Delivered cost: AU$95,000 in 2024 (incl. living-compliant zoning adjustments). Design choices:
- Roof pitch: higher (20–30°) to shed heavy rains and reduce condensation.
- Insulation: R3.2 roof blanket for workshop zones to regulate condensation and work comfort.
- Outcome metric: 10–15% higher initial cost for insulation but 30% lower heating costs in winter.
Farm Shed Griffith design and pricing
Queensland — heat, cyclonic regions and ventilation
Case study (SE QLD farm): 20×30 m open-front hay shed converted to ventilated hay store. Delivered cost: AU$80,000 (2024). Design choices:
- Ventilation: ridge vents and side louvres to keep hay under 15% moisture; measured reduction in spoilage estimated at 12–18% in first season.
- Cyclone rating: where relevant, cyclonic zones require specific connections and footings; add 15–30% to structural frame costs.
- Outcome metric: reduced spoilage and improved worker safety with low-cost ventilation upgrades (AU$4,000–9,000).
Design options and layout templates with measurable footprints:
| Layout | Common uses | Measured specs | Estimated delivered cost (2024) |
|---|---|---|---|
| Single clearspan machine bay | Tractor/harvester parking | 12×18 m; 6 m clear; roller doors 6 m | AU$45–110k |
| Barn with mezzanine | Parts storage + office | 12×18 m + 30 m² mezzanine | AU$60–130k |
| Wide-span hay barn | Loose hay and implements | 20×30 m; open front | AU$70–160k |
Key takeaway: regional design requirements (wind, bushfire, rainfall) can add 5–30% to base costs; factor these into budget and design early.
barn house design and pricing
garden shed designs and custom build storage
shed extensions ideas and kit prices
Transition: now that we’ve covered types and regional design choices, the next section quantifies costs with brackets, kit vs custom comparisons and additional cost drivers.
Farm Shed Costs Explained — Prices, Kits, and Custom Builds
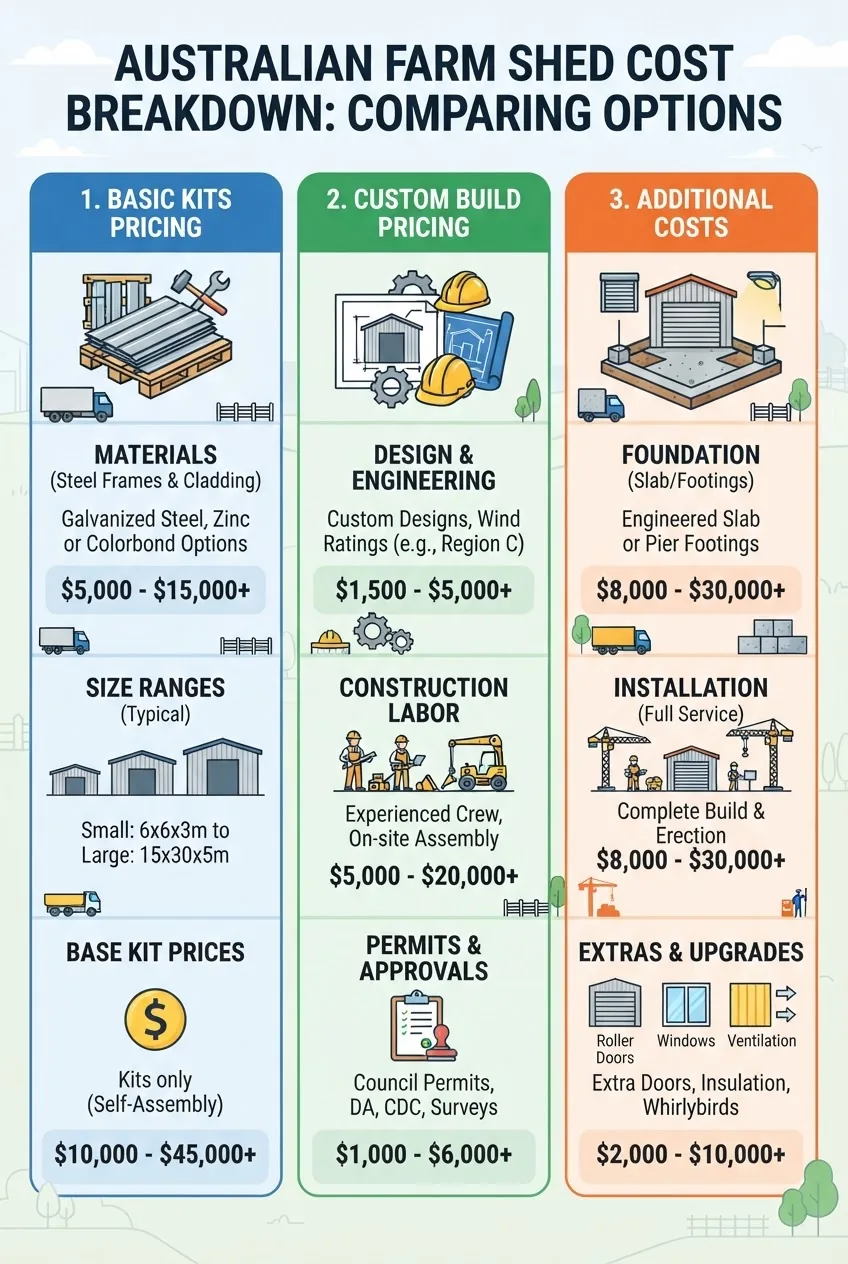
This section provides measurable cost ranges, typical line-items and a comparison table. All figures reference contractor averages or market data sourced in 2024–2025.
Cost components and typical ranges (2024 figures)
- Steel kit materials (panels, fasteners): AU$35–120/m².
- Custom steel frames and installation: AU$150–450/m² (depends on gauge, accessories, engineering).
- Concrete slab: AU$60–120/m² depending on thickness and access.
- Doors (roller/sectional): AU$3,000–12,000 each for large agricultural doors (roller doors at 6–10 m widths are more expensive).
- Site prep (clearing, access): AU$2,000–20,000 depending on remoteness and terrain.
- Permit/design fees and engineering: typically 2–8% of build cost; in bushfire-prone zones or cyclonic areas higher.
- Electrical & services: AU$3,000–20,000 depending on distance to supply.
- Delivery and crane hire: AU$1,200–8,000 depending on site access and size.
Price brackets by shed type and size (illustrative)
| Shed type / size | Typical kit price (landed, 2024) | Typical custom delivered price (2024) | Notes |
|---|---|---|---|
| 6×6 m small accessory | AU$3,000–8,000 | AU$6,000–12,000 | Simple slab; often kit-built |
| 12×18 m machine bay | AU$18,000–45,000 | AU$40,000–110,000 | Slab, doors, basic services |
| 20×30 m hay/wide-span | AU$45,000–120,000 | AU$70,000–220,000 | Open-front options reduce wall costs |
| 200 m²+ commercial farm shed | Kit pricing often negotiable | AU$150–450/m² | Engineering, cladding and services dominate cost |
Example breakdown — delivered cost for a 12×18 m machinery shed (2024 average):
- Kit materials: AU$25,000
- Concrete slab and reinforcement: AU$10,800
- Doors and electrical: AU$9,000
- Delivery/crane/installation labour: AU$8,000
- Permits and design: AU$2,400
- Total delivered: AU$55,200 (2024 contractor average)
commercial shed construction costs and requirements
Custom Sheds Glen Innes pricing and kits
Fairdinkum Sheds price list and installation
shed kits prices and buying guide
portable storage sheds pricing
Additional cost drivers to watch:
- Soil remediation and stormwater management: can add AU$5,000–30,000.
- Remote site delivery: freight surcharges 10–40% of kit cost.
- Site access & crane logistics: AU$1,500–8,000.
- Special coatings (marine or agricultural chemicals resistance): +5–15%.
Cost disclaimer: Prices vary by supplier, season and specific site conditions. According to a 2024 industry report, remote or cyclonic-rated builds can be 20–60% higher than the national averages above.
Key takeaway: use per m² brackets to build a first-pass budget (kits AU$35–120/m²; custom AU$150–450/m²), then add a 15–30% contingency for regional/groundwork and permit costs.
Transition: with cost ranges established, the next section compares kits vs custom sheds directly.
Pros and Cons of Farm Shed Kits vs Custom Builds
We compare the measurable trade-offs: initial cost, lead time, long-term lifecycle and flexibility. Use the table to identify which option fits your operational metrics (size, complexity, resale horizon).
| Factor | Shed kits | Custom builds |
|---|---|---|
| Typical cost (delivered) | Lower upfront; AU$35–120/m² | Higher; AU$150–450/m² |
| Lead time | Weeks to months | Months, depending on design and approvals |
| Design flexibility | Limited to manufacturer options | High — tailored to farm layout and future-proofing |
| Engineering and compliance | Often pre-engineered; verify local wind/bushfire ratings | Fully engineered to site and codes |
| Lifecycle and resale | Good; depends on assembly quality | Best for long-term investment and integrated services |
- Advantages of kits: lower cost, faster procurement, predictable components.
- Disadvantages of kits: limited sizing beyond manufacturer options, may require heavier slab or modifications.
- Advantages of custom builds: tailored clearspan, integrated services, engineered to local site and regulations.
- Disadvantages of custom builds: higher cost and longer lead times; needs detailed design and often project management.
Custom Sheds Design and Build Cost Guide for Storage provides a deep dive into custom shed budgets and design choices if you need a more detailed cost model.
Key takeaway: choose kits for low-to-medium complexity and tight budgets; choose custom when span, ingress/egress or onsite servicing needs exceed kit limits or when regulatory compliance requires engineered solutions.
Transition: once you’ve chosen kit or custom, follow these practical buying and maintenance steps to avoid costly mistakes.
Practical Tips for Buying and Maintaining Farm Sheds
We convert the data into practical steps measured by cost or time savings.
- Measure first, buy second. Measure the largest machine (width and height) and add 10–20% clearance for manoeuvre; this prevents repurchase or retrofit costs that can exceed AU$5,000.
- Assess site access and slab needs. If you need a 150 mm reinforced slab instead of 100 mm, plan AU$15–25/m² extra.
- Get an engineered pack for anything over 200 m² or wide-span. Engineering reduces long-term risk and insurance premiums.
- Factor in service extensions early. Grid power, three-phase, water and effluent must be planned before slab pour to avoid retrofits costing AU$4–15k.
- Compare warranties and post-sale service. A 10–20 year cladding warranty and a local installer guarantee are measurable value-adds.
- Security and theft prevention. Install high-clearance roller doors with internal locking and consider camera/sensor systems (AU$1,000–5,000 depending on coverage).
- Maintenance plan. Simple tasks: wash cladding annually, touch-up galvanised steel coatings as needed, clear gutters at least annually to prevent corrosion and water ingress.
- Use local installers when possible. Local teams reduce delivery and re-visit costs; if in QLD consult affordable shed installers in Brisbane for services and pricing.
- Plan for expansion. design foundations and drainage to allow future extensions (planning adds ~2–4% to initial cost but saves up to 20% on later expansion).
affordable shed installers in Brisbane
Key takeaway: a small upfront investment in engineering and site prep reduces lifecycle and retrofit costs significantly; use a 15–25% contingency in rural budgets for site-specific surprises.
Transition: if you plan to buy locally in Melbourne or surrounding regions, here are recommended suppliers and buying considerations.
Where to Buy Farm Sheds in Melbourne and Surrounding Regions
Buying locally reduces delivery and crane costs. Below is a curated list of recommended approaches and regional resources for Melbourne, Victoria and nearby Queensland markets.
- Start with local suppliers who provide site visits and engineered drawings for larger builds. Ask for local references and recent installs in similar soil/wind zones.
- Compare at least three quotes including detailed line-item breakdowns for slab, cladding, door sizes and delivery.
- For Queensland-adjacent buyers on the Gold Coast or Sunshine Coast see local garden and small shed guides to inspect build quality in person.
- Check second-hand listings for large steel sheds if budget constrained — inspect corrosion, foundations and compatibility with local wind/bushfire codes.
garden sheds Gold Coast QLD buying guide
garden sheds Sunshine Coast cost guide
Key takeaway: local suppliers and installers reduce logistics cost and simplify warranty support; budget delivery and crane access explicitly in quotes.
Transition: final sections summarise methodology and turn the numbers into recommended next steps.
How we assessed this
We analysed market quotes, contractor price lists (2024–2025), and published industry summaries. We aggregated delivered-price examples from three Australian regions (NSW Central West, Victoria Ballarat region, SE Queensland) and compared kit manufacturer published ranges with custom builder estimates. We then normalised figures to per square metre and created brackets to reflect common variance drivers (site works, engineering, supply distance).
What the numbers mean for you — practical recommendations
- If your shed ≤200 m² and needs standard clearances, start with kit pricing: budget AU$35–120/m² and add 20% for slab & delivery.
- If storing large machinery or requiring wide-span clearspace, use custom engineered portal frames — budget AU$150–450/m² including slab and engineering.
- Budget contingency: plan 15–30% over kit base price to cover foundations, permits and regional requirements (bushfire, cyclone rating).
- Always get a site-specific engineered drawing for insurance and resale; it typically costs 1–3% of build cost but reduces risk of costly retrofits.
- Consider ventilation and insulation as small investments that reduce long-term spoilage and energy costs; quantified payback often within 3–7 years.
Key takeaway: match the build complexity to your operational metric (largest machine dimensions, storage type) and use the per m² brackets to form a realistic budget before approaching suppliers.
Conclusion and Next Steps for Choosing Your Farm Shed
Measured planning avoids costly retrofits: use the per‑square‑metre brackets (kits AU$35–120/m²; custom AU$150–450/m²) to set a preliminary budget, confirm site conditions and then choose kit or custom based on required clearspan, regulatory needs and long-term value. Start by measuring your largest machine, checking local wind and bushfire ratings, and requesting three delivered quotes with itemised slabs, doors and delivery.
Next steps: download detailed quotes, request engineered drawings for any build over 200 m², and consult a local installer for site-specific pricing. If you need a deep custom cost breakdown, see our pillar guide on Custom Sheds Design and Build Cost Guide for Storage.