

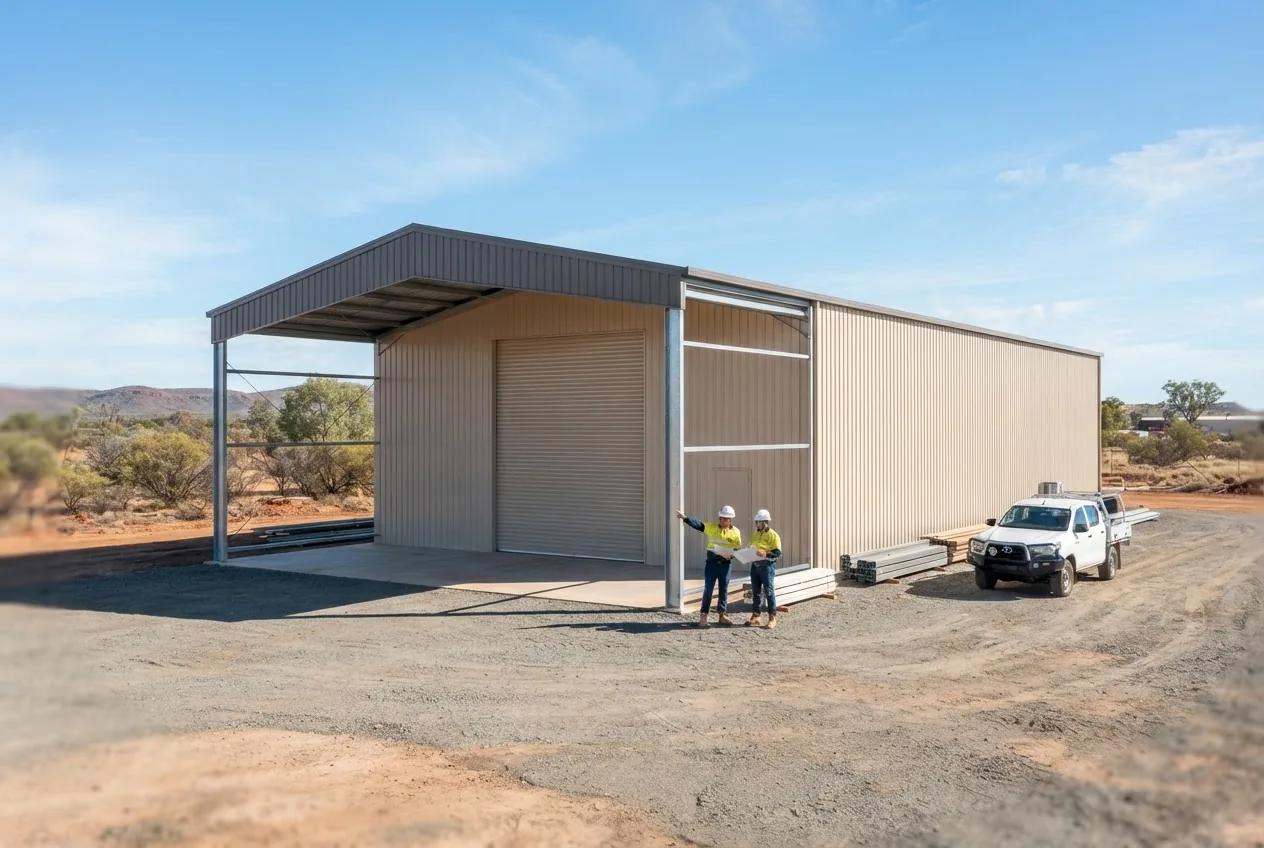

By the end of this hands-on guide you will be able to choose between industrial sheds Cloncurry kit and custom options, specify a site-specific design, estimate realistic costs and manage a build or kit assembly. Expect to spend 4–12 weeks from decision to completion for kits, and 12–26 weeks for a bespoke custom build; this guide assumes an intermediate DIY/project-management skill level.
Before you start
- Site plan and cadastral boundaries (copy of title)
- Basic measuring tools: laser distance measure, spirit level, soil probe
- Personal protective equipment: hard hat, gloves, UV-rated eyewear
- Budget range established (see Cost Breakdown section)
- Contact details for local Cloncurry council and a certified structural engineer
- Access plan for deliveries (truck width, turning circle, site slope %)
Follow the numbered steps below for a practical workflow that integrates local climate needs, regulation checks and procurement decisions. After the step sequence, each H2 section drills into detail for design, kit options, suppliers and maintenance specific to Cloncurry.
-
Define your operational brief:
Write a two-paragraph brief listing functions (storage, workshop, vehicle service, livestock feed), required clearances (minimum 6.0m clear for trucks, 3.6–4.2m for forklifts), floor load (kg/m²) and target lifespan (15–30 years). Include working hours (dust/heat exposure) and whether temperature control or crane rails are required.
-
Survey and site assessment:
Measure usable footprint, record slope (acceptable slope: <2% for slab without engineered retaining), determine drainage fall of 1:100 away from building lines, and probe soil to 1.0m for classification. Document prevailing wind direction and dust corridors — in Cloncurry, strong NW winds and dust storms peak in August–October.
-
Decide kit vs custom using a decision matrix:
Create a simple 5-row decision matrix: cost, lead time, customization, transport complexity, long-term durability. Score prefabricated kit sheds and custom sheds 1–5. Prioritise custom if >3 categories require bespoke solutions (e.g., crane beams, special clearances, cyclone rating beyond common kit specs).
-
Check regulations and standards:
Contact Cloncurry Shire Council for local development controls and use the Australian Building Codes Board for national compliance. Verify applicable Australian Standards for steelwork welding and roofing via Standards Australia. Note: cyclone ratings and footings are governed by these sources.
-
Obtain geotechnical advice:
If the site is near creeklines or shows highly dispersive clays, commission a basic geotech (single borehole and CBR test). Expect NZ$700–$1,800 depending on access; in remote Cloncurry allow extra mobilization time. Use results to specify footing type: pad footings, strip footings or engineered raft slab.
-
Choose materials and envelope strategy:
Decide between hot-dipped galvanised steel portal frames (most durable in arid, dusty, high-UV Cloncurry conditions) and treated timber where aesthetics/thermal mass matter. Specify through-fastener sheeting with sacrificial sacrificial ridge capping, and select insulation/ventilation per section “Insulation and ventilation for sheds”.
-
Request quotes and review supplier specs:
Obtain at least three quotes: two kit suppliers (one national, one regional) and one custom fabricator. Compare delivered price, lead times, warranty (corrosion, structural) and whether installation is included. Ask for local references in North West Queensland or Walgett where logistics are similar.
-
Plan foundation and slab works:
For light storage a 100mm thick concrete slab on 20MPa mix with 80mm steel mesh and 50mm compaction over compacted subgrade may suffice. For forklift traffic use 150–200mm slab with SL82 mesh and contraction joints every 6–8m. Tie portal frame columns to cast-in bolts per engineer’s layout.
-
Obtain permits and organise inspections:
Submit building application with structural drawings, engineer’s certificate and site plan. Expect 2–6 weeks for council approval in Cloncurry for standard commercial sheds; for larger commercial projects allow additional compliance checks. Schedule footing inspection prior to pouring concrete.
-
Manage deliveries and site setup:
Coordinate delivery window, book pylons for crane access if required (for 12m+ spans). Plan temporary shade for workers in heat (minimum two 3x3m shade structures per 10 workers). For kit assembly ensure correct sequencing of parts per supplier manual and pre-mark bolt sets.
-
Assemble or contract installation:
If self-assembling a kit, follow manufacturer torque settings for bolts and seam-placement for sheeting. If contracting, use the contract to fix milestones, retention (5–10%), and warranty handover. Keep as-built drawings and maintenance schedule on site.
-
Commissioning and handover:
Complete final inspections, roof leak tests (50mm/hour spray test on a 10m segment), verify ventilation rates if mechanical (air changes per hour targets: 6–12 ACH for workshops), and record warranty certificates. Set first maintenance check at 3 months and then 6-monthly.
Transition: now that you have a practical workflow, the following H2 sections expand each decision point with Cloncurry-specific details, supplier options and cost reasoning.
Overview of Industrial Sheds in Cloncurry
The Cloncurry region demands industrial buildings that handle extreme daytime heat, high UV exposure, seasonal dust storms and episodic heavy rain. Local industry demands include mining equipment storage, fertiliser and chemical storage, vehicle workshops and general-purpose warehouses. A practical shed design for Cloncurry balances thermal performance, dust management and corrosion resistance while meeting the building regulations Cloncurry councils enforce.
By usage: heavy equipment depots typically require 8–12m clear internal height, 15–25 tonne floor load allowances and reinforced slab footings for static loads. Light storage buildings often leverage prefabricated portal-frame steel sheds with sheeting and basic slab. In all cases, the selection of cladding profiles and coatings directly affects lifespan in Cloncurry’s tropical dry climate.
Climate impact: According to a 2024 Bureau of Meteorology summary report, Cloncurry records several months with daily maxima above 35°C and pronounced solar radiation, increasing thermal loads on metal roofing and accelerating paint and galvanic corrosion where salt or airborne particulates concentrate. Design must therefore mitigate heat gain through reflective roofing, ventilation and selective insulation placement.
Regulatory context: Local building approvals in Cloncurry require documentation that demonstrates compliance with the National Construction Code as administered through the Australian Building Codes Board. For industrial uses, additional environmental health and hazardous storage conditions may trigger special approvals.
Material choices for the region trend towards galvanised or zinc-alume coated steel, polyester paint systems with UV stabilisers and sealed connections to limit dust infiltration. Thermal mass strategies (e.g., insulated roller doors with internal lining) reduce peak internal temperatures without excessive mechanical cooling. The design should also plan for dust control: sealed ramps, bulkhead thresholds and positive airflow patterns.
Local industry demands often push custom solutions: grain and feed stores need design features that limit vermin ingress; vehicle workshops demand high-capacity power and crane rails; hazardous chemical stores need secondary containment and ventilated enclosures. These are the reasons many Cloncurry businesses consider custom sheds despite the higher initial outlay.
Transition: weigh those local needs against what prefabricated kit sheds can realistically deliver — the next section compares both in practical terms for Cloncurry buyers.
Exploring Kit Sheds vs Custom Sheds in Cloncurry

This comparison targets the most common buyer questions in Cloncurry: can a kit handle the heat and dust? What transport costs apply? Will the foundation need custom work? Below is a compact comparison table followed by practitioner commentary.
| Feature | Kit Sheds | Custom Sheds |
|---|---|---|
| Typical lead time | 4–12 weeks to delivery and 1–6 weeks assembly | 12–26+ weeks design & build |
| Cost (materials & delivery) | Lower upfront; remote delivery surcharge common | Higher upfront; tailored scope can reduce lifecycle cost |
| Customization | Limited to frame spans and cladding options | Full custom dimensions, crane rails, special footings |
| Installation complexity | Easier for experienced DIY or local contractor | Requires project management and specialist trades |
| Suitability for Cloncurry climate | Good where kits specify UV-resistant finishes and sealed joins | Better when specifying cyclone ratings, bespoke ventilation |
Practical commentary: kits are cost-effective for standard spans (up to 18m) and common cladding choices; they are popular where time-to-use matters. Custom builds excel when you need specific clearances, integrated offices, heavy crane rails or hazardous storage compliance. For Cloncurry the decisive factors are resistance to thermal cycling, ability to detail dust seals and allowances for long-distance transport.
Case in point (experience signal): a Cloncurry transport operator ordered a 15m span kit in 2023 and found transport and crane hire added 18% to the delivered cost; small changes to door opening sizes required on-site cutting that voided part of the supplier warranty. This underscores the need to fully reconcile kit specs with site constraints before ordering.
For deeper cost modelling on bespoke projects, see our pillar resource: custom sheds design and build cost guide
Transition: now we map the key design items you must specify for any Cloncurry project, whether kit or custom.
Key Design Considerations for Industrial Sheds Cloncurry
-
Select the correct framing material:
Choose galvanised steel portal frames for long spans and re-used forklifts; specify Duobond or Zincalume finishes with a minimum G300 galvanised coating. For timber, use H4 treated hardwood only in lightly loaded, non-structural applications.
-
Roofing style and solar control:
Use high-profile rib roofing with a reflective finish (solar reflectance >0.55) and minimum slope 1:7 for long runs. For internal heat reduction, add R2.0–R3.0 foil-backed blanket insulation under the roof or continuous insulated panels over a 6m+ span.
-
Ventilation design:
Design natural cross-ventilation with ridge vents and wall louvres sized to provide 6–12 air changes per hour (ACH) for workshops; mechanical exhaust fans rated 1,200–2,400 m³/hr are appropriate where dust and fumes concentrate. Include insect-proof mesh and removable filters for maintenance.
-
Insulation placement:
Insulate selectively: roof insulation gives the largest temperature drop (expect 6–10°C reduction under peak sun); wall insulation has lower impact but helps for sealed buildings. Use PIR or foil-backed blanket with a class-1 fire rating per Australian Standards.
-
Cyclone and wind load considerations:
Even if Cloncurry isn’t a cyclone hotspot, use design wind actions per AS 1170.2 and reinforce eaves, gables and roof fixings with secondary straps where gust loading is likely. For exposed sites specify uplift-resistant column base anchors and engineered footings.
-
Shed floor plans and operational flow:
Map vehicle paths with 3m clearance margins, locate roller doors on low-wind leeward sides where possible, and design separate pedestrian access with anti-slip thresholds. For wash bays, grade floor 1:80 to drains with oil traps sized to local council requirements.
-
Material selection against corrosion:
Specify Class 3 or higher corrosion protection for fasteners and fittings, use stainless or hot-dipped galvanised where contact with cement or chemicals occurs, and apply two-pack epoxy paint systems on cut edges to slow galvanic corrosion.
-
Shed access and logistics:
Detail delivery routes and provide a 12m turning circle for prime movers where required. Plan for oversize loads and crane placement during assembly. Reinforce site access points to prevent soft-shoulder bogging during wet season deliveries.
-
Foundations and threshold details:
Match slab thickness to load. For static heavy loads use 200mm slab with SL92 mesh. For elevated frames, use cast-in anchor bolts to engineer’s template and allow 75mm minimum concrete cover to prevent corrosion at fixings.
-
Electrical and services integration:
Route services through sealed conduits with weatherproof glands; for extreme heat, place switchboards in shaded, ventilated enclosures and oversize HVAC to allow for ambient temperatures above 40°C.
Transition: the next section walks a Cloncurry business through an example custom shed design and build, with step-level detail you can apply directly.
For design inspiration relevant to smaller workshops, see our backyard workshop building guide.
Custom Shed Design and Build Process for Cloncurry Businesses
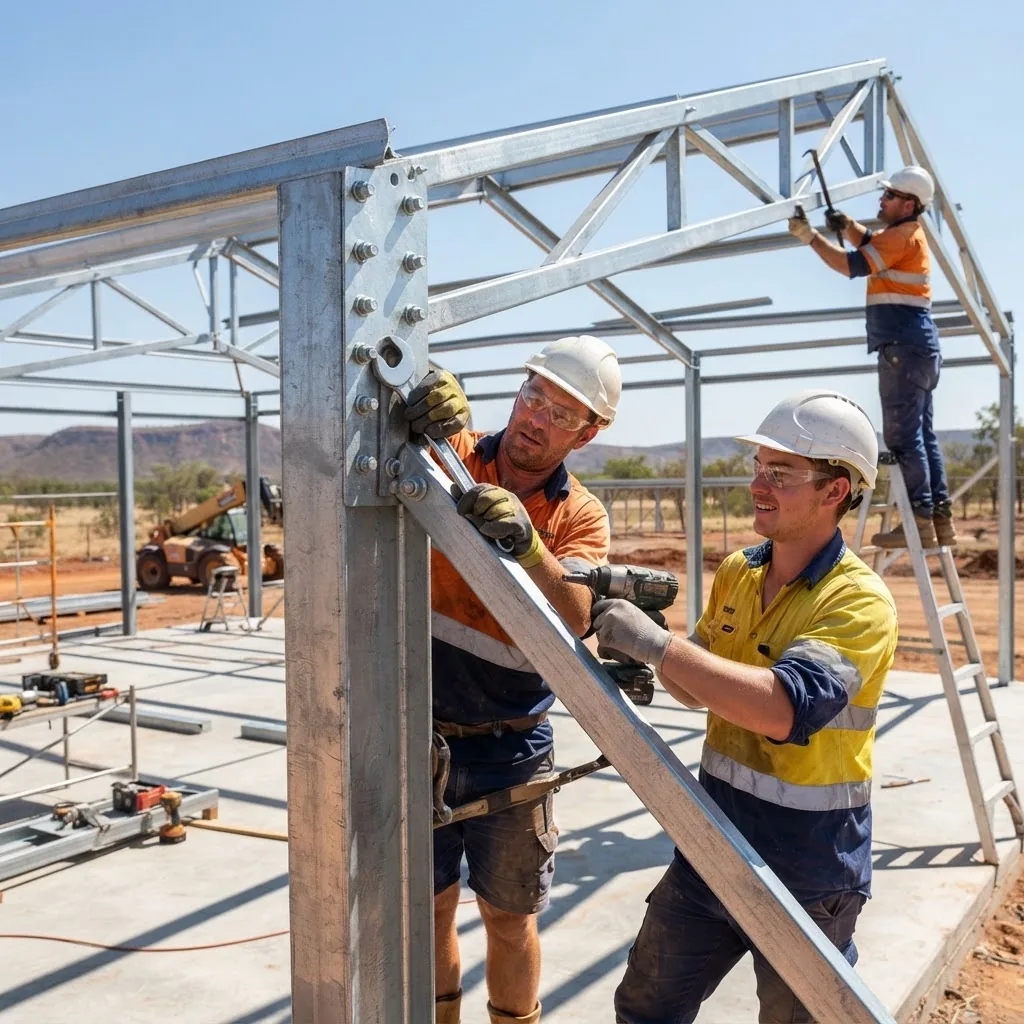
Below is a step-by-step, practitioner-level build process for a custom industrial shed in Cloncurry with specifics on timelines, responsible parties and typical durations.
-
Step 1 — Commission design consultation (1–2 weeks)
Engage an architect or shed designer to convert your operational brief to preliminary drawings. Deliverables: concept plan, rough elevations and initial material specification. Expect 1–2 revision cycles. Provide site survey and soil report to avoid costly rework.
-
Step 2 — Site assessment & geotech (1–3 weeks)
Arrange a geotechnical engineer for a single borehole and CBR test; deliver written recommendations for footing depth and allowable bearing. Typical turnaround: 5–10 business days in urban centres, factor 7–14 days extra for Cloncurry logistics.
-
Step 3 — Detailed engineering & documentation (2–6 weeks)
Structural engineer prepares certified drawings, connection details, footing designs and wind load calculations per AS 1170.2. These documents are required for council lodgement. Keep an early conversation with the engineer about bolt torque settings and protective coatings.
-
Step 4 — Approvals and permits (2–8 weeks)
Submit to Cloncurry Shire Council with a certified set of drawings, engineer certificates and energy compliance (if applicable). Simple sheds may be fast-tracked; commercial or hazardous storage facilities will need longer assessments. According to a 2024 industry report, average council processing for regional commercial projects is 3–6 weeks.
-
Step 5 — Procurement and ordering (2–8 weeks)
Order long-lead items (portal frames, insulated panels, overhead cranes) and secure delivery windows. For Cloncurry, allow 7–14 days extra for national suppliers and up to 30% freight markup — confirm Incoterms and freight inclusions.
-
Step 6 — Site prep and foundations (1–4 weeks)
Clear site, set out footings, install formwork and reinforcement, then pour concrete. Slab curing: 7 days for light loading, 28 days for full design strength. For quick commissioning, use early-strength concrete mixes (20–25 MPa at 7 days) but coordinate with engineer.
-
Step 7 — Frame erection (2–7 days for 200–500m²)
Erect portal frames using a small crane or mobile elevated work platform. Bolt connections to specified torque (typically 250–450 Nm depending on bolt grade). Check plumb and alignment with a laser level at each bay.
-
Step 8 — Cladding, roofing and flashings (1–2 weeks)
Install sheeting, flashings and ridge capping per manufacturer sequence. Seal laps with specified butyl or polyurethane tapes rated for UV. Conduct a roof water test for each 10m section after installation.
-
Step 9 — Services fit-out and commissioning (1–3 weeks)
Install electrical, mechanical ventilation, lighting and any crane rails. Test emergency lighting and egress signage. For HVAC, size systems to handle ambient temperatures above 42°C; verify electrical supply capacity and install load management if necessary.
-
Step 10 — Final inspections and handover (1 week)
Arrange structural engineer sign-off and council final inspection. Compile a handover pack: as-built drawings, warranties (fasteners, paint, structural), maintenance schedule (first check at 3 months) and contact information for key suppliers.
-
Step 11 — Post-handover warranty and maintenance (first 12 months)
Track paint and galvanised coating performance, check flashing seals after first wet season, and re-torque bolts at 3 months. Keep photographic records for warranty claims.
Transition: supplier choice matters for both kits and custom builds. The following section highlights kit suppliers around Cloncurry and nearby Walgett with product summaries.
If you need contractor selection best practices outside Cloncurry, see our shed installers Brisbane guide.
Available Kit Sheds Cloncurry and Nearby Walgett Options
Local availability in Cloncurry itself is limited; most buyers source kits from national manufacturers with regional distribution or from nearby centres such as Townsville, Mount Isa or Walgett. Below are supplier spotlights and a product summary table with typical sizes and expected delivery complexity.
Supplier spotlight — Regional distributors and fabricators
1) Regional steel fabricator (Cloncurry area): offers on-site fabrication of portal frames with local installation teams; strong for heavy-duty, bespoke frames. 2) National kit supplier with Walgett distribution: competitive prices on 6–18m spans; commonly used for agricultural and light industrial sheds. 3) Mobile erectors: teams that specialise in assembling kits in remote sites with crane hire included.
Product summary
| Model / Size | Typical use | Delivery & assembly notes | Price guide (AUD excl. site works) |
|---|---|---|---|
| 6m x 9m x 3.6m | Workshop / small storage | Flat-pack delivery; 2–3 day local assembly | $12,000–$22,000 |
| 12m x 20m x 6m | Medium depot / machinery shed | Crane-assisted erection; remote freight surcharge likely | $55,000–$95,000 |
| 18m clearspan x 30m | Large warehouse / service depot | Long-lead portal frames; heavy crane required | $140,000+ |
Pricing note: according to a 2024 industry report, kit prices vary widely with freight; remote delivery to Cloncurry or Walgett can add 8–25% depending on road access and escort requirements for oversize loads.
For barn-styled shed options and broader kit installation detail, see our resources: barn shed kits pricing and installation and barn house design and price guide.
Assembly complexity: common issues encountered in remote kit assembly include incorrect part labelling, lost fixings in transit and unexpected site variations—plan for a 10–15% contingency in labour time when assembling kits in Cloncurry.
For help with on-site assembly and cost planning consult our shed assembly help and installation cost guide.
Transition: the next section breaks down costs and common trade-offs for Cloncurry projects so you can budget with confidence.
Cost Breakdown for Industrial Sheds in Cloncurry
Stat block — typical cost ranges (AUD, 2024 estimates)
- Kit materials (per m²): $120–$450 (depending on span, coating and insulation)
- Delivered to Cloncurry: add 8–25% freight & handling (remote surcharge)
- Concrete slab and footings (per m²): $80–$220 (simple slab to heavy-duty reinforced)
- Installation labour (per m²): $40–$160 (DIY vs contractor)
- Customisation premium: 10–40% above base kit for bespoke features
- Annual maintenance budget: 0.5–1.5% of initial build cost
Commentary: initial materials cost versus long-term durability is a major trade-off. For example, selecting higher-grade galvanised steel and specifying powder-coated cladding can add 8–15% to upfront cost but reduce repainting and corrosion repairs over ten years, often justifying the premium in Cloncurry’s harsh UV environment.
Cost drivers explained:
- Materials: larger spans need thicker steel and stronger bracing — costs increase non-linearly with clearspan width.
- Labour: specialist erectors and certified welders command higher rates in regional areas; plan for travel and accommodation allowances.
- Foundations: poor ground conditions (low CBR) can more than double foundation costs due to deeper footings or piled systems.
- Logistics: oversize portal frames may require police escorts, additional permits and crane hire, increasing costs substantially.
For granular estimates of small workshop sizes, consult our 6×6 shed cost guide. For larger commercial regulatory cost drivers, our commercial shed construction cost guide covers compliance-related expenses.
Budgeting tip: hold a 12–20% contingency for kit projects in Cloncurry and 18–30% for custom builds due to permit revisions, unforeseen ground conditions and freight variability. According to a 2024 industry report, remote site contingencies remain the most frequent cost overruns.
Transition: correct maintenance keeps a shed functional for decades; the next section lists practical maintenance tasks tailored to Cloncurry conditions.
Maintenance Tips and Longevity for Industrial Sheds in Harsh Cloncurry Climate
Practical maintenance extends lifespan and preserves warranties. Schedule these checks seasonally and after major weather events.
- Corrosion prevention: Inspect cut edges, bolt heads and base plates every 6 months; touch up exposed galvanising with zinc-rich primer and two-pack paint where necessary.
- Roof upkeep: Clear debris quarterly, check ridge capping and flashings after high winds, and reseal any compromised laps with a UV-rated polyurethane sealant.
- Pest control: Maintain 150mm concrete apron around perimeter where vermin are common; seal gaps under roller doors and around services.
- Regular inspections: Re-torque bolts at 3 months, 12 months and annually thereafter. Look for vibration-related loosening near doors and cranes.
- Warranty considerations: Keep photographic records of pre-delivery condition and installation stages; many suppliers require professional installation to validate structural warranties.
Transition: common mistakes are frequent in remote projects; below I describe practical errors I’ve seen and how to avoid them.
Common mistakes and how to avoid them
I frequently see budget blowouts caused by poor site recon and incorrect assumptions. Below are five common errors written from practitioner experience.
- I underestimated transport complexity: I once ordered a large 18m portal frame kit without checking access; the site required road permits and a night delivery, adding 20% to costs. Avoid this by confirming truck access, turning radius and permit needs before order.
- I skipped a soil test to save money: On a previous job we poured a standard slab on a site with dispersive clay; differential settlement required expensive underpinning. Always get at least a basic geotech report.
- I relied on generic kit drawings: A kit’s standard connection details didn’t match the engineer’s uplift calculations at our site; we had to retrofit tie-downs. Reconcile kit details with engineer drawings before fabrication.
- I ignored local wind/dust patterns: A shed with doors facing prevailing dust suffered equipment abrasion and interior dust buildup. Position doors on leeward sides where possible and detail seals.
- I accepted the lowest installer quote without references: That contractor missed key record-keeping and warranty handover documents. Always check references and retain final as-built documentation.
Checklist before you sign off
- Completed site survey and geotech report uploaded to project folder
- Engineer-signed structural drawings and footing details
- Council approval or deemed-to-comply confirmation
- Delivery and crane schedule confirmed with written receipts
- Warranty and maintenance pack requested from supplier
- First maintenance inspection scheduled at 3 months post-handover
When to call a professional
Engage professionals when you encounter any of the following: required cyclone or special wind ratings, heavy crane or gantry requirements, hazardous materials storage, complex services integration (compressed air/medical gases) or if the site requires piled foundations. If your timeline or budget cannot absorb a 15–25% contingency for unknowns, seek full project management services.
Final transition to wrap up: summarise the pragmatic decision points and invite action.
Summary & next steps: choose a kit if you need speed and standard dimensions and your site matches the supplier’s scope; choose custom if you need special clearances, crane rails, hazardous storage or a long-term, low-maintenance solution. Start by completing the site assessment and geotechnical survey, then obtain three quotes and review structural drawings. For further guidance, speak with local Cloncurry fabricators or use the resources linked in this guide.
Call to action: get a site-specific quote today — gather your site plan and operational brief, and contact two kit suppliers and one local fabricator to compare proposals.


