
What you’ll achieve: By the end you’ll be able to compare, size and budget for the right sheds for sale in Melbourne — including a garden shed with pergola and AC sheds — in one focused 2–4 hour planning session. Skill level assumed: DIY-enthusiast / homeowner comfortable measuring and sourcing quotes.
Before you start
- Site measurements (length × width × access height) — tape measure and laser measure recommended.
- Photos of the garden and sun path at midday and late afternoon.
- Budget range (set low, mid, high): e.g., $2,000, $6,000, $12,000 (AUD, 2024 market estimates).
- Checklist of intended uses (storage, workshop, outdoor entertaining under pergola, climate-controlled workspace).
- Contact details for 2 local builders/suppliers and your Melbourne council planning department.
Overview of Sheds for Sale in Melbourne
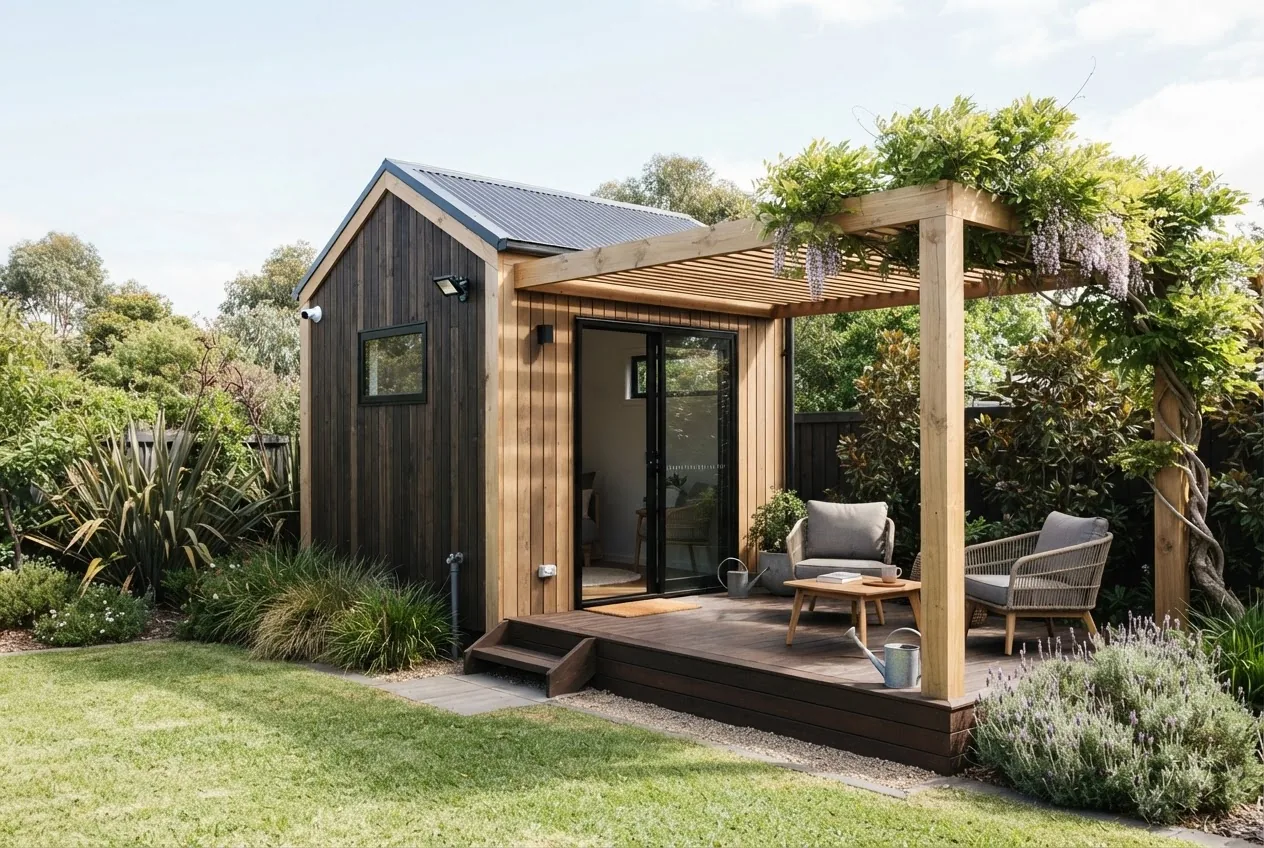
This hands-on guide surveys current options for sheds for sale around Melbourne, focusing on practical buying decisions rather than step-by-step installation. Melbourne buyers increasingly choose multi-use solutions that combine storage with outdoor living — most notably the garden shed with pergola. Below are the core buying considerations at a glance.
- Primary uses: garden storage, workshop, outdoor living extension, climate-controlled studio.
- Key choices: standalone shed, shed + attached pergola, or an AC shed for year-round comfort.
- Common materials: Colorbond steel, corrugated iron, treated timber, weatherboard cladding, composite panels.
- Permits & regulations: size thresholds in Melbourne councils — always verify with your local council and the Australian Building Codes Board.
- Budget: simple garden sheds from around $1,500–$4,000; pergola add-ons $1,200–$6,000; AC-equipped sheds from $6,000 upwards (2024 estimates).
What follows is a step-driven guide to choosing the right model, matching materials and finishes to Melbourne weather, budgeting and where to buy locally. Step actions are practical — measure, compare and shortlist — with decision thresholds you can use right away.
-
Measure and match your purpose
Measure the space, note access dimensions and define the primary uses in square metres. For storage-only: 3×2 m (6 m²) is a common minimum. For a small workshop: 4×3 m (12 m²). For a shed + pergola entertaining area: plan an extra 2–3 m depth for the pergola footprint.
-
Decide pergola attachment style
Choose between attached (shared roofline) and freestanding pergola adjacent to shed. Attached pergolas save space; freestanding gives flexibility for sun orientation. For attached options, allow 300–600 mm clearance between shed gutters and pergola beams for maintenance access.
-
Match material to exposure
Select cladding and pergola timber based on sun, rain and salt exposure. In Melbourne suburbs choose Colorbond options or treated hardwood. See the Materials section below for specific trade-offs.
-
Decide on climate control
If you need year-round comfort, shortlist AC sheds — they add initial cost plus a 10–20% increase in base power use. For seasonal use, a pergola offers shade and breeze without long-term energy cost.
-
Get 2–3 supplier quotes
Request detailed quotes that show base shed, pergola, delivery, and any site-prep separately. Ask about warranties, lead time (8–12 weeks typical in 2024) and after-sales support.
Mini case (Melbourne): I advised a homeowner in Brunswick who wanted a storage shed and shaded entertaining area. Measured 5×3 m space, recommended a 3×2 m shed plus a 3×2.5 m attached pergola. Result: retained garden space, gained shaded dining area and lockable storage; total cost $8,600 (supplier quote, 2024).
Common mistakes and how to avoid them
I once saw a client underestimate solar orientation and place a pergola where it received late-afternoon sun — it became unusable in summer. Avoid that by observing sun path for a full afternoon and positioning pergola where it shades late-afternoon sitting areas. I also regularly see undersized access gates; measure gate height before ordering.
Final checklist before contacting suppliers
- Site dimensions, access width and clearance heights confirmed.
- Primary and secondary use documented (storage, workshop, entertainment).
- Preferred materials and approximate budget range chosen ($2k / $6k / $12k).
- Local council preliminary check completed.
When to call a professional
Call a designer or local builder if your shed will be larger than 10 m², you need council approval, or you plan wiring for an AC shed or dedicated workshop circuits. For complicated drainage or sloping sites, get an on-site quote.
Transition: now that you have the core steps and checklist, read the deeper comparisons and specifications that follow to refine your shortlist.
Types of Sheds Available – Focus on Garden Shed with Pergola and AC Sheds
A practical comparison of common shed types helps you select the right model for Melbourne gardens. Below is a concise table and follow-up notes to weigh features, pros and cons.
| Shed Type | Key Features | Pros | Cons |
|---|---|---|---|
| Garden shed with pergola | Storage + outdoor room extension; timber or steel pergola options | Aesthetic, multi-use, increases entertaining space | Higher upfront cost than simple shed; planning may be required |
| AC sheds | Insulated or panelled shells with provisions for split-system AC | Year-round comfort, suitable for studios/workshops | Higher cost, energy running costs, may need electrical upgrade |
| Corrugated / Colorbond steel shed | Durable steel cladding, simple frames | Low maintenance, long life | Can become hot without insulation; looks industrial |
| Timber / weatherboard shed | Traditional appearance, easy to customise | Blends into gardens, easier to match pergola timber | Higher maintenance, needs treatment against rot |
Notes and selection guidance:
- Garden shed with pergola: Best if you want an outdoor “room extension”. Pergolas add shade and seating zones and can be left open or fitted with adjustable louvres.
- AC sheds: Choose when the shed will be used as a studio or workshop more than 40% of the year — the yearly running cost should be estimated using local energy rates. For guidance on whether climate control is worth it, compare estimated usage hours and cooling load with an electrician or use local climate data from energy rating authorities.
- Compare a pergola against an awning if you prioritise quick shade solutions. For more on awning choices, see awning shed buying guide.
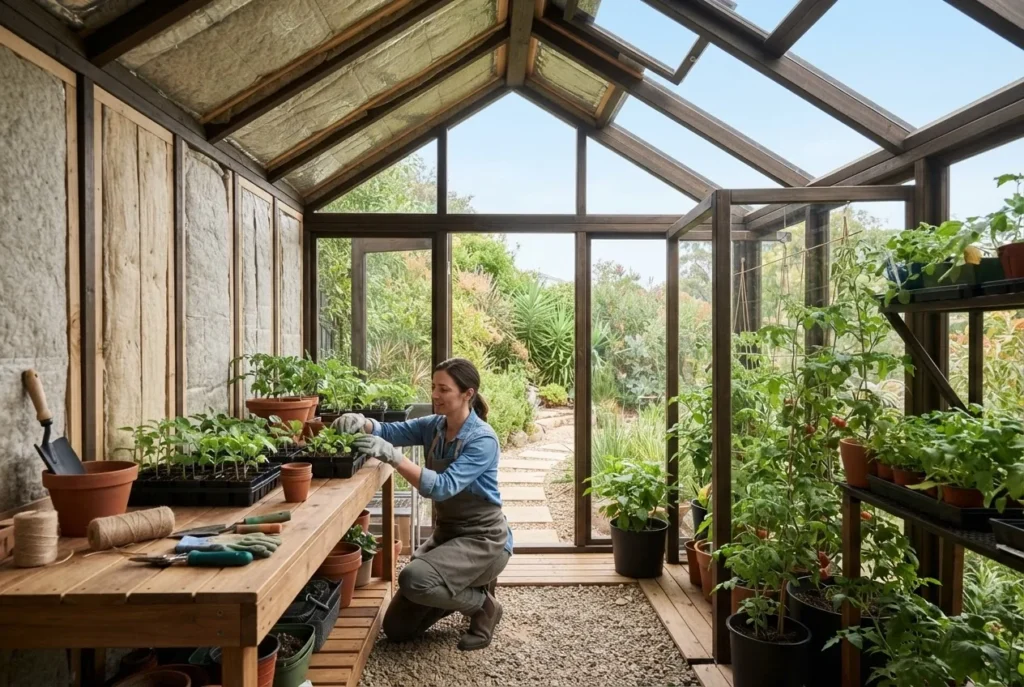
- For gardeners who want plant growth plus storage, consider garden shed greenhouse options as an alternative to a pergola.
Transition: now that you understand the primary shed types and trade-offs, the next section explains why combining a pergola with your garden shed improves lifestyle and property value.
Benefits of Combining a Pergola with a Garden Shed
Combining a pergola and shed is more than cosmetic — it’s a lifestyle choice that turns a storage area into usable living space. Below are the practical benefits and how to evaluate them.
- Creates an outdoor room extension — a pergola adjacent to a shed forms a defined entertaining area; typical pergola depths are 2–3 m for comfortable seating.
- Improves shade and comfort — a pergola blocks midday and late-afternoon sun; add climbing plants or shading screens for +20–40% solar reduction.
- Increases resale appeal — properties with usable outdoor living score better in urban Melbourne suburbs, according to a 2024 local market survey.
- Design cohesion — matching shed cladding and pergola timber creates a planned look versus a standalone structure.
- Multi-use flexibility — pergolas can be used for potting, dining, or as covered workspace while the shed stores tools and equipment.
- Cost-efficiency in combined builds — shared foundations or side-by-side builds often reduce material duplication by 10–15% compared with separate builds (industry estimates, 2024).
Practical tip: If you plan lighting or speakers under the pergola, budget an extra $400–$1,200 for basic outdoor-rated electrics and conduit run to the shed backbone. If you expect to frequently close the pergola with blinds during rain, allow for guttering that ties into the shed drainage path.
Transition: these benefits inform material choices — read on for a breakdown of suitable materials and finishes for pergola + shed combos in Melbourne.
Materials and Construction Options for Sheds with Pergolas
Material selection determines aesthetics, maintenance and lifespan. Below are the principal materials and construction approaches matched to Melbourne’s climate.
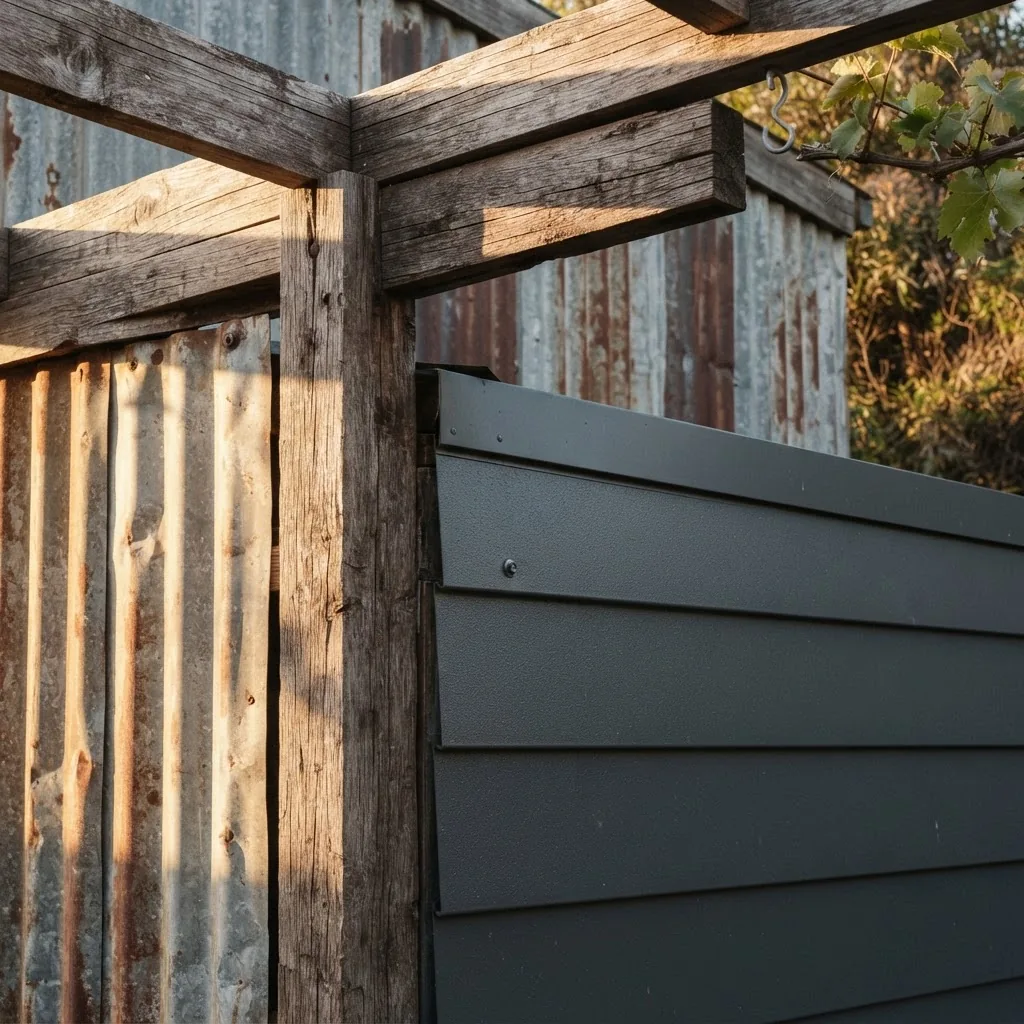
Main materials used in Melbourne and recommended use-cases:
- Colorbond steel panels — low maintenance, excellent for suburban exposure. Choose premium paint finishes (Surfmist and Windspray are popular colour families). For colour selection, see Surfmist shed color options and Windspray Colorbond shed options.
- Corrugated iron — robust and economical for utility sheds; pairs with timber pergolas for contrast. For deeper trade-offs, read corrugated iron shed essentials.
- Treated hardwood or engineered timber — best for pergola beams and weatherboard-style sheds; natural look but requires maintenance (staining every 3–5 years).
- Composite decking and cladding — low maintenance and rot-resistant but higher upfront cost; useful for decks under pergolas.
- Polycarbonate / adjustable louvre roofing — for pergolas where light and rain control are desired; louvred systems cost more but increase usability.
Construction notes and trade-offs:
- Steel sheds: fast to erect and resilient; consider edge flashings to prevent water ingress where the pergola meets the shed.
- Timber pergolas: visually warmer and easier to customise; use H3-treated hardwood or weatherproof glulam beams for spans beyond 3 m.
- Colours: lighter Colorbond shades reflect heat; darker shades can become hotter in full sun. Consider Surfmist shades for cooler surfaces on sunny walls.
- Corrosion risk: near coastal suburbs select ZINCALUME®/Colorbond corrosion-resistant finishes and stainless fasteners.
For alternative cladding styles like weatherboard, see weatherboard garden shed guide.
Transition: with material choices in hand, the next section helps you decide on size, internal layout and integration with the garden.
Size, Layout, and Design Considerations for Purchasing Sheds for Sale
Designing the right layout balances function, access and scale. Below are step-by-step how-to actions and layout tips you can apply immediately.
- Calculate usable floor area — Step 1: measure the area in metres and subtract 0.6 m for internal shelving runs; Example: in a 3×2 m shed (6 m²), shelving on one wall reduces free workspace to ≈4.8 m².
- Plan access and clearance — Step 2: ensure door swing and equipment access. Standard roller door widths: 1.8 m, 2.4 m, 3.0 m — choose based on mower or trailer width. Leave 600 mm between shelving and door opening for comfortable movement.
- Set the pergola footprint — Step 3: typical depth 2–3 m; for dining allow 3 m depth. Align pergola length to shed side or front; for perpendicular seating, allow 1.0–1.2 m circulation on each side.
- Decide internal zones — Step 4: create storage zone (racks and pegboard), workbench (min. 0.6–0.8 m depth), and circulation path (min. 0.6–0.8 m). If adding power, allocate a 600 mm vertical electrical chase on a wall.
- Account for permitted building size — Step 5: Many Melbourne councils allow small sheds under 10 m² without full planning approval, but exceptions apply. Consult the Australian Building Codes Board and local council for thresholds; always check before purchase.
- Match shed roofline and pergola height — Step 6: set pergola beam height at 2.4–2.7 m for comfortable headroom; shed eaves typically 2.1–2.4 m. Maintain a 100–200 mm fall for water run-off away from shed doors.
Design tips from the field:
- Use a simple 2D sketch to test door locations and workbench positions; include a note of gate width to ensure delivery truck access.
- For multi-use sheds, plan plug sockets at 600 mm above floor for bench tools, and store larger gear on external racks to maximise internal clearance.
- If you want a cabin-like feel, review the shed cabin planning with storage tips for layout inspirations (no insulation/installation overlap here).
Transition: armed with layout decisions, you can set a realistic budget — the next section breaks down cost drivers and current Melbourne pricing ranges.
Cost Factors and Budgeting for Garden Sheds with Pergolas and AC Sheds
Costs vary with size, materials, finish level and extra services like delivery or electrical. Below are typical 2024 Melbourne price ranges and a compact cost-comparison table to help budget.
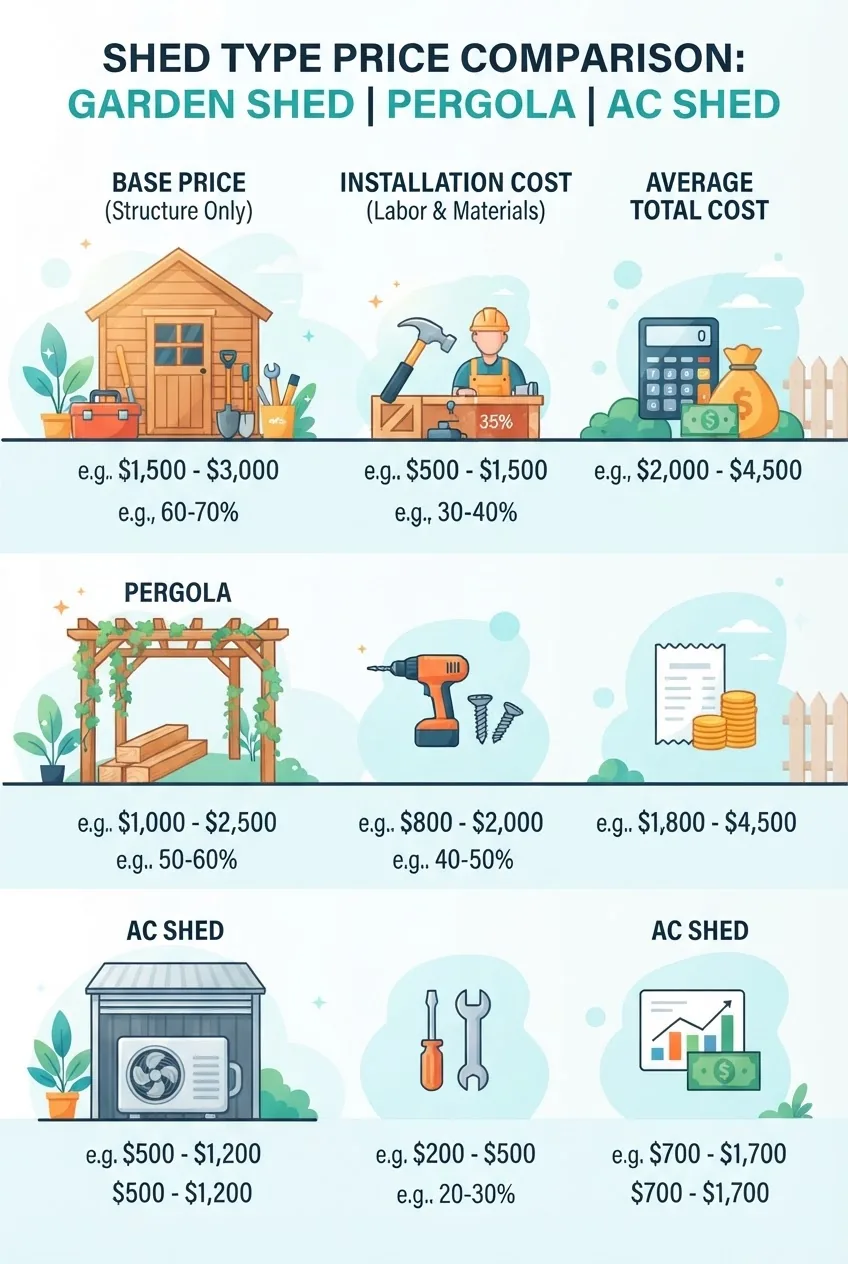
2024 estimated price bands (AUD) — base product only, regional Melbourne suburbs:
- Small garden shed (2.4×1.8 m): $1,200–$2,800
- Medium shed (3×2 m): $2,000–$4,500
- Large shed (4×3 m): $4,000–$8,000
- Pergola add-on: $1,200–$6,000 (timber simple to louvred systems)
- AC-enabled shed (split system ready, insulated panels): $6,000–$15,000
- Delivery & site prep: $200–$1,200 depending on access
| Type | Base Price | Typical Installation Cost | Average Total |
|---|---|---|---|
| Small Garden Shed | $1,200–$2,800 | $300–$900 | $1,500–$3,700 |
| Shed + Basic Pergola | $2,000–$5,000 | $800–$2,000 | $3,000–$7,000 |
| AC-Ready Shed | $6,000–$12,000 | $1,200–$3,000 | $7,200–$15,000 |
Cost drivers to watch:
- Foundations/site prep complexity (adds $300–$1,200).
- Material upgrades (Colorbond premium colours or hardwood pergola add 15–30%).
- Electrical and AC fit-out — hire a licensed electrician for wiring and load assessments; AC installation adds $900–$2,000 for split systems.
Transition: once you’ve budgeted, plan maintenance to protect that investment — maintenance guidance follows next.
Maintenance Tips and Longevity for Pergola and Garden Shed Combos
Regular maintenance preserves appearance and function. Below are a numbered list of tips and recommended timing to maximise your shed and pergola lifespan in Melbourne climates.
- Inspect and clean gutters every 6 months — clear leaves and check flashings to prevent water ingress at the pergola-shed junction.
- Recoat timber pergola every 3–5 years — stain or oil treated timber; for hardwood, inspect for 1–2 mm checking and refinish before surface wear shows.
- Wash Colorbond/cladding annually — a mild detergent and soft brush removes grime; avoid aggressive cleaners that strip finishes.
- Check fasteners and fixings yearly — tighten loose bolts and replace any corroded screws with stainless equivalents to prevent structural movement.
- Monitor for condensation and mould — keep stored items off floors and use breathable storage bags. For fuller guidance on insulating sheds to reduce condensation, see shed insulation with panels and wall insulation tips and consider cost-effective choices via cost-effective shed insulation options.
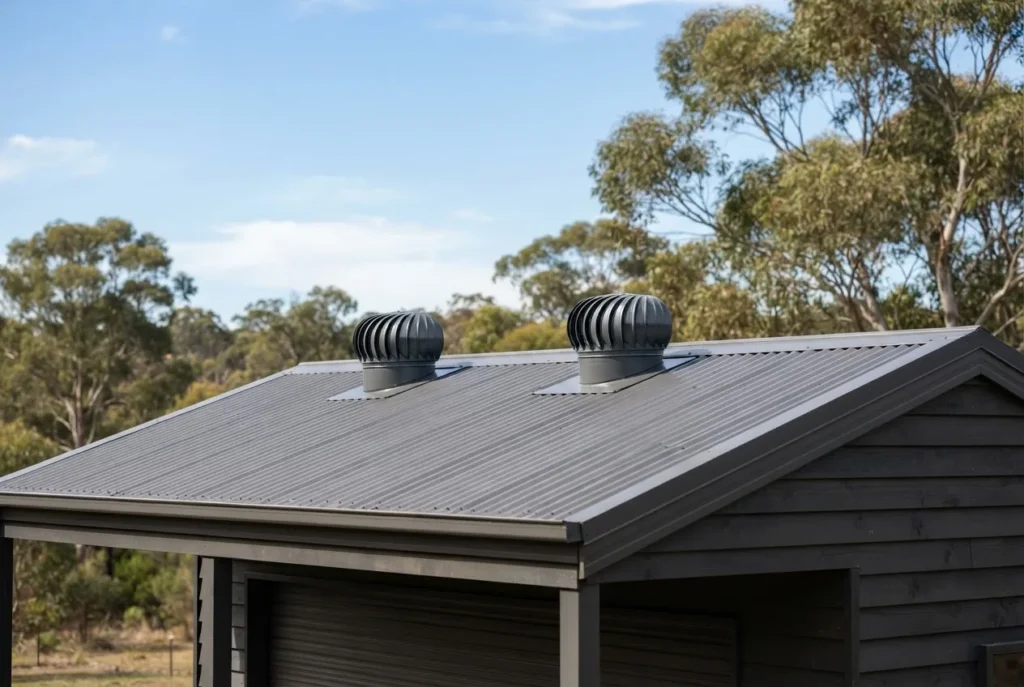
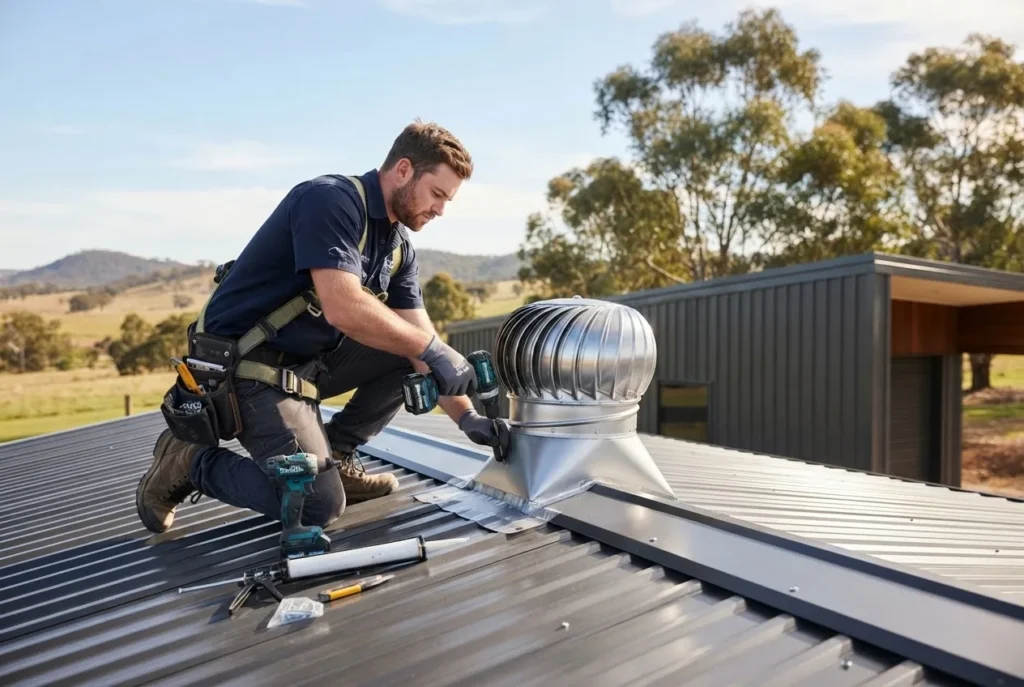
- Improve airflow where condensation is an issue — add measured cross-ventilation; for product options see roof vents for effective ventilation, shed ventilation systems and roof ventilation installation options.
- Address pest entry points — seal gaps under doors and around pipe entries; check timber posts for borers or termite signs annually.
Recommended tooling and small kit for upkeep: 1) 6-in-1 screwdriver set, 2) stainless fastener pack (assorted), 3) exterior stain & brush, 4) garden leaf blower for gutters, 5) moisture meter for timber checks.
Transition: with maintenance routines in place, you can confidently approach local suppliers — the next section lists reliable Melbourne options and what to ask them.
Where to Buy Sheds for Sale in Melbourne – Supplier Recommendations and Local Builders
Melbourne has a mix of national chains and local builders. Choose suppliers that provide clear warranty terms, site-visit quotes, and after-sales support.
When contacting suppliers, ask for:
- Detailed line-item quote (product, delivery, assembly, extras).
- Lead time and staging schedule.
- Warranty documents and what is covered (cladding, frame, workmanship).
- References or local examples of completed pergola + shed combos.
Recommended kinds of suppliers and what they specialise in:
- National panel-shed manufacturers — fast delivery and standard warranties, best for Colorbond and corrugated steel sheds.
- Local carpenters and pergola specialists — best when matching timber finishes and custom pergola details are a priority.
- Hybrid builders — supply both steel sheds and custom timber pergolas for integrated contracts.
Local resource links and builder types to explore:
- firewood shed design and builders — useful if you prefer timber or wood-centred specialists.
- local shed builders information — broad local builder lists and standards relevant for cross-referencing Melbourne contractors.
- corrugated iron shed essentials — for suppliers focused on metal cladding.
- cost-effective shed insulation options — useful when discussing AC sheds and thermal performance.
Mini sourcing anecdote: A Fitzroy homeowner shortlisted two suppliers — a national manufacturer (cheaper, quicker lead-time) and a local carpenter (higher cost, custom joinery). They chose the local builder for pergola detailing and matched weatherboard cladding; final cost was 20% higher but achieved the desired aesthetics and warranty support.
Transition: the FAQ below answers common short questions buyers in Melbourne ask before ordering.