
sheds and homes albany: by the end of this hands-on guide you’ll know which shed type, material and supplier to pick for a reliable Albany outcome, and how to budget and prepare for delivery. Realistic time: research + site prep 1–3 days; ordering to installation typically 2–8 weeks. Skill level: intermediate (homeowner with basic site prep skills).
Before you start
- Property details: accurate site dimensions, property title or site plan, preferred shed footprint (length × width × height).
- Permits and approvals: contact local council (permit checklist, boundaries, easements).
- Tools & materials for site prep: spirit level, tape measure, stakes, gravel (20–50 mm), compactor rental if needed.
- Decision checklist: primary use (storage, workshop, cabin), preferred materials (Colorbond, weatherboard, corrugated iron), and insulation intent.
- Budget range: set a minimum and maximum including delivery and installation contingency (10–20%).
Follow the numbered practical steps below, then read the detailed sections that provide evidence, supplier notes and localised advice for Albany conditions.
- Define the use and size — measure and map where the shed will sit, note access constraints, and list uses (tools, wood storage, hobby cabin).
- Shortlist materials — compare Colorbond, weatherboard and corrugated iron for durability, insulation compatibility and coastal corrosion resistance.
- Find local suppliers — request quotes with delivery windows and warranty terms; ask for local references and photos of recent Albany installs.
- Check regulations — verify council setbacks, building classifications and whether a footings or slab is required.
- Budget and schedule — include foundations, delivery, installation, insulation, and after-sales service; set a 10–20% contingency.
- Prepare the site — clear vegetation, mark levels, establish a compacted gravel pad or concrete slab per supplier specs.
- Confirm delivery and install — coordinate crane or truck access, protect surrounding gardens, and inspect completed works for fit and finish.
- Insulate and control condensation — choose insulation compatible with your chosen material and follow the recommended vapour control approach.
- Plan maintenance — schedule annual checks for flashings, paint/coating touch-ups and door seals; log warranty dates and supplier contacts.
Now, expand each step with local detail and evidence-based recommendations for Albany.
Overview of Sheds and Homes Albany
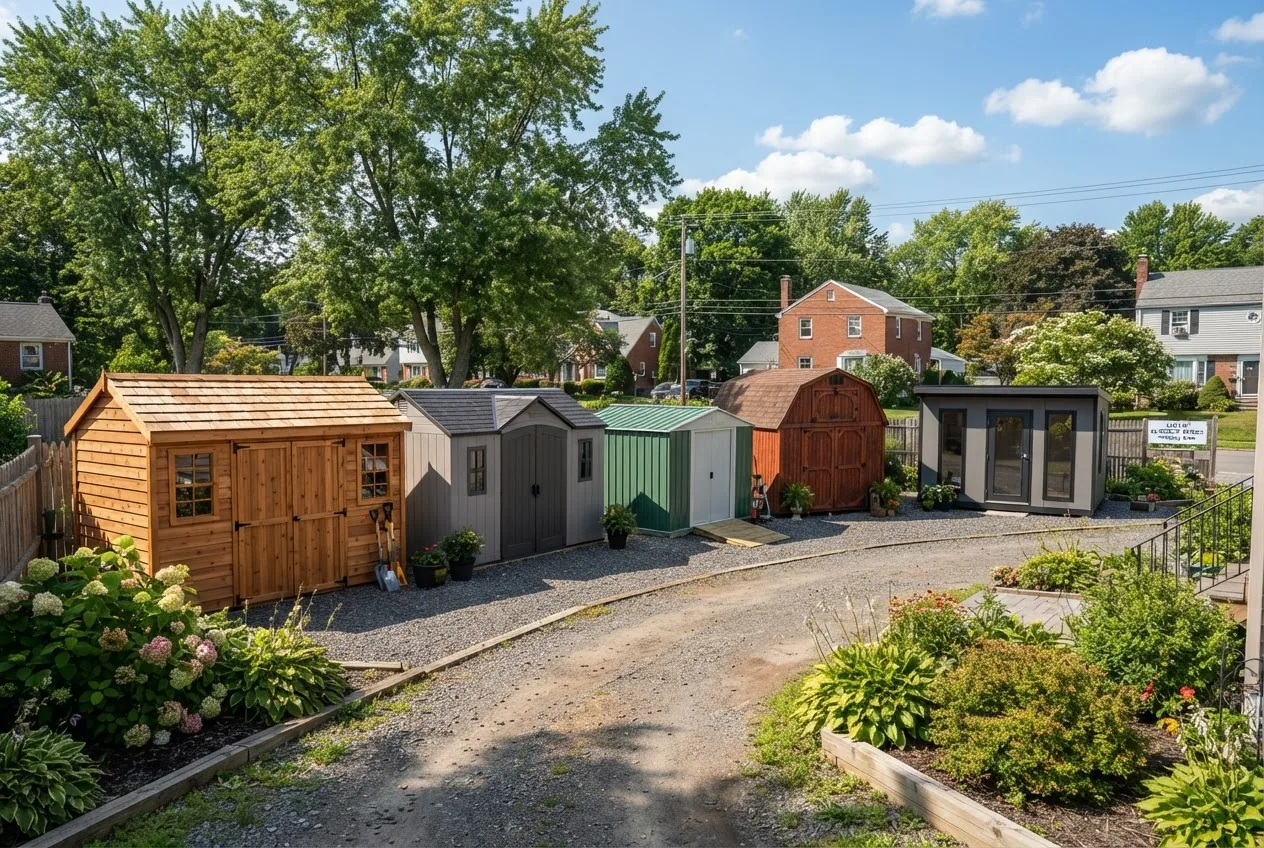
This guide focuses on high-quality, locally sourced options for albany shed buyers who need durability in a mixed coastal-mediterranean climate. Albany experiences cool, wet winters and moderate summers with seasonal winds; that mix affects material selection, foundations and condensation risk. According to 2023 data from the Bureau of Meteorology, Albany’s average annual rainfall and seasonal wind patterns influence finish choices and drainage planning (Bureau of Meteorology).
What you’ll find here: a practical breakdown of shed types you’ll actually consider in Albany; clear trade-offs between Colorbond, weatherboard and corrugated iron; an inspection of local suppliers and their delivery practices; and an actionable cost model you can use when comparing quotes.
Where to look for units: local manufacturers that prefabricate modular units in the region, metal-shed specialists with corrosion-resistant coatings, and carpenters that supply weatherboard cabins. For available models and combinations — such as integrated pergolas or garden extensions — review local listings and the sheds for sale with pergola options.
Expect to spend time getting accurate site dimensions, confirming access for delivery vehicles, and deciding on insulation needs at the quoting stage; these reduce change orders and unexpected costs on installation day.
Understanding Types of Sheds Available in Albany
Choose a type based on use, frequency of access, and whether you need a conditioned space. Below are the common shed types in Albany with practical notes on when each is the right choice.
- Garden shed — small footprint (2–3 m wide), timber or metal, used for tool storage and potting. Garden sheds suit properties with limited space; add vents and a raised floor to avoid damp in winter.
- Storage shed — medium size (3–6 m wide) with roller or hinged doors; typically Colorbond or corrugated iron for security and low maintenance. Ideal for general storage, lawn equipment and bicycles.
- Workshop shed — larger footprint (4–8 m), insulated walls and power, reinforced floors and workbenches. Choose thicker purlins and consider roof flume ventilation for heat and condensation control.
- Cabin shed / backyard cabin — timber or weatherboard finishes, sized for hobbies or occasional guest use; requires more stringent footings and often breeze blocks or slab foundations.
- Modular / kit sheds — prefabricated panels fast to assemble; good for tight schedules and repeatable quality. Confirm local supplier installation or reputable third-party fitters.
- Firewood shed — open-fronted, elevated floors, good airflow to season timber; see local construction guidance at our firewood shed design.
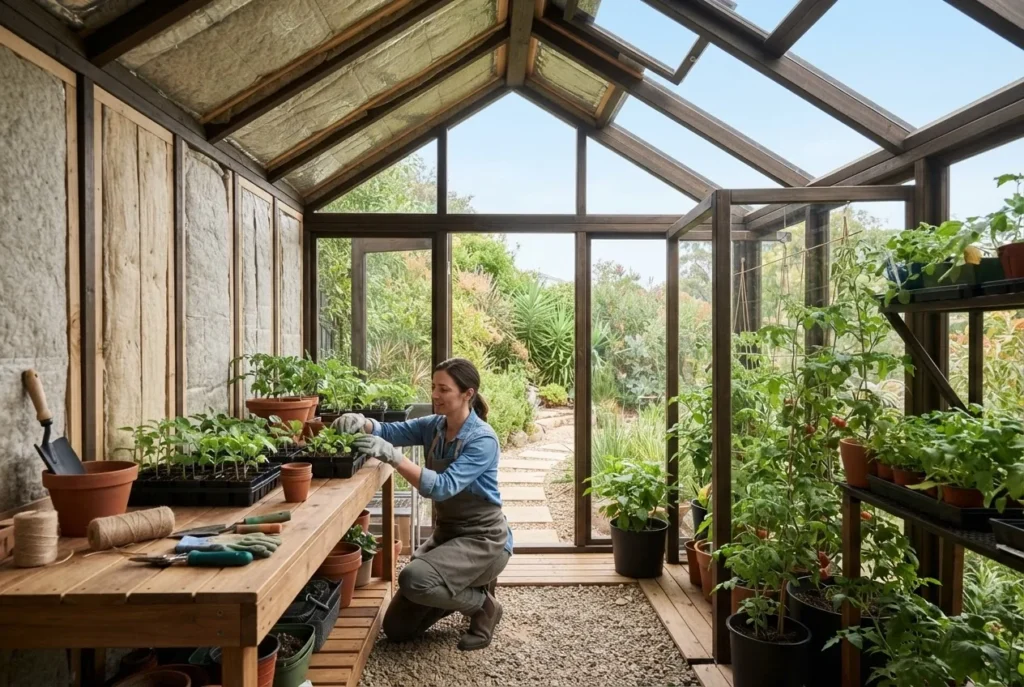
- Garden shed greenhouse — combined unit with polycarbonate or glass panels for propagation and enclosed storage; consider orientation for sunlight and frost protection. For detailed hybrid builds, review the garden shed greenhouse options.
- Permitted ancillary structures — larger cabins or liveable sheds may be classed differently by council; always check planning requirements early.
Transitioning: choose a type first, then refine by material and supplier. The next section lists the technical considerations to apply to each type.
Key Considerations for Choosing a Quality Albany Shed
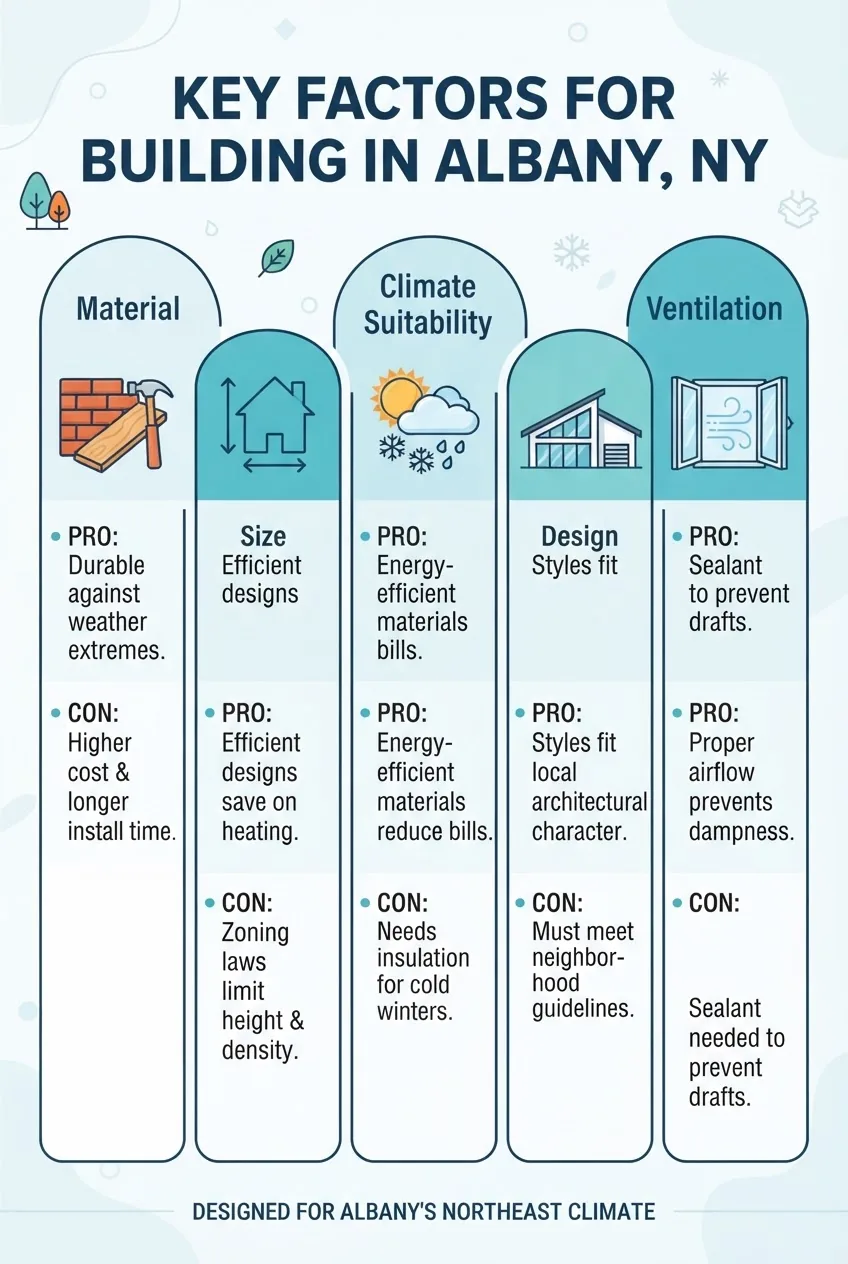
Selecting the right shed for Albany is about aligning use, site and climate performance. Adopt this checklist approach and test every supplier quote against these concrete points.
- Material performance — corrosion resistance, thermal behaviour, paint/coating warranty and compatibility with insulation systems.
- Site constraints — access for delivery (minimum 3.5 m width for crane trucks), slope (max recommended 1:50 for simple pads), and underground services check.
- Footings and slab — compacted gravel pad (100–150 mm compacted 20–40 mm aggregate) for light sheds; reinforced slab (min. 75–100 mm concrete with SL72 mesh) for workshops or cabins.
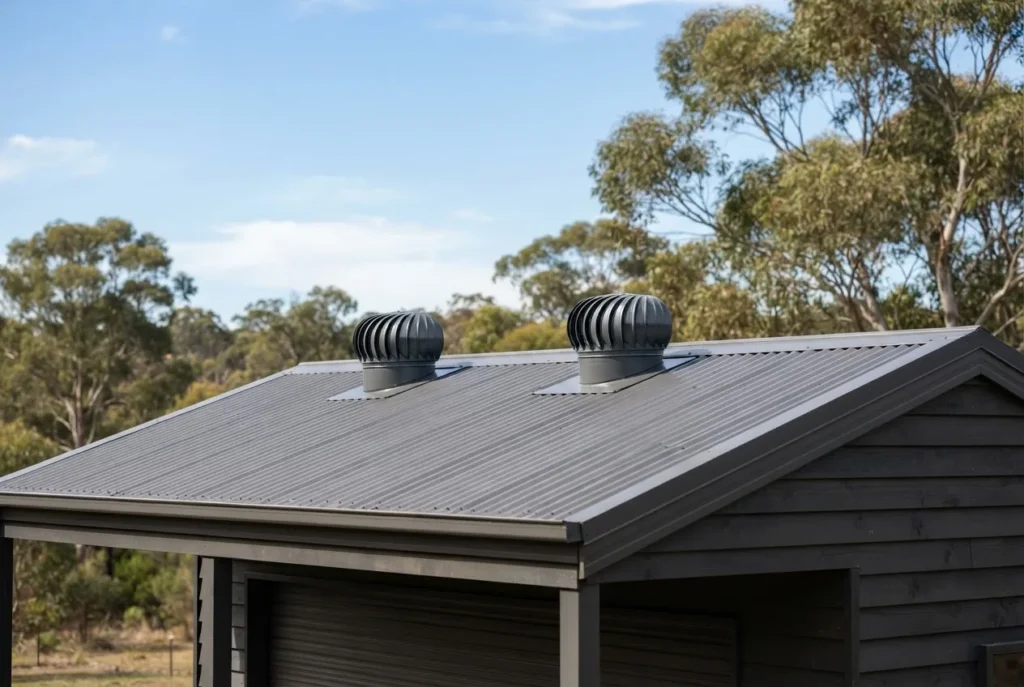
- Ventilation and condensation control — plan vents or passive roof ventilation; see roof vents for proper ventilation and shed ventilation systems.
- Design and access — door sizing (min. 900 mm single door; roller doors typically 1800–3000 mm wide), roof pitch (recommended 10–20° for Colorbond to shed water), and guttering/drainage.
- Durability and maintenance — check fastener galvanising, flashings, and recommended wash/inspection intervals (annual checks). Suppliers should provide written maintenance schedules.
- Warranty and after-sales — get written warranty details: frame, cladding and painting/coating warranties (commonly 10–25 years for Colorbond coatings under manufacturer terms).
Practical thresholds to use in quotes: ask for minimum 0.42 mm gauge steel for coastal locations, G550 grade purlins for larger spans, and at least 50 mm insulation thickness if you plan to condition the space. If ventilation is essential, demand a ventilation specification showing net free area in square millimetres per wall/roof; if none is provided, ask for it.
Transitioning: once you’ve weighed these considerations, the next section compares materials directly for Albany’s climate so you can match performance with price.
Material Options and Their Suitability for Albany Climate
Material choice determines longevity, maintenance and how much extra you’ll spend on condensation control and insulation. The table below compares common cladding options for Albany.
| Material | Pros | Cons | Climate suitability (Albany) |
|---|---|---|---|
| Colorbond steel | Durable, wide colour range, factory-coated for corrosion resistance, low maintenance | Higher upfront cost; requires correct flashings and eave design in windy areas | Excellent for coastal-influenced Albany when capped with correct corrosion-resistant fasteners and lapped flashings |
| Weatherboard (timber or fibre cement) | Aesthetic finish, easier to insulate internally, good for cabins and habitable sheds | Requires painting/maintenance; timber needs regular treatment in wet seasons | Good for cabins with proper eaves and regular maintenance; consider fibre cement for lower maintenance |
| Corrugated iron | Traditional look, economical, simple repairs | Rust risk in coastal/wet climates unless maintained; noisier in rain | Suitable if properly galvanised and painted; consider the corrugated iron shed essentials for installation strategies. |
| Mixed (Colorbond + weatherboard accents) | Best of both—durability with a softer aesthetic, easier to insulate internally | Requires careful detailing at junctions to avoid water ingress | Strong choice for Albany when detailing and flashings are specified by supplier |
Colour and finish choices matter: for Colorbond, consider lighter tones like Surfmist in sunnier exposures to reduce heat gain — see the Surfmist shed color options. If you prefer weatherboard aesthetics, consult the weatherboard shed design tips for joinery and maintenance. For the Windspray palette and installation specifics for Colorbond, review the Windspray Colorbond shed installation.
Transitioning: after deciding material, shortlist suppliers who can deliver and warrant that material in coastal conditions — next section profiles local providers.
Sheds and Homes Albany: Local Suppliers and Builders
Albany is serviced by a mix of specialised metal shed fabricators, timber carpentry firms and national kit suppliers with local dealer networks. When comparing, request evidence of local installs (photos, site addresses), delivery lead times and a breakdown of included works.
Example supplier profiles (non-promotional summaries):
- Regional metal fabricator — fabricates Colorbond sheds to order, offers on-site measurement, provides a 7–14 day lead time for standard models and 4–8 weeks for custom units; typically supplies foundation specs and arranges local crane placement. Many clients report prompt warranty responses within their first 12 months.
- Timber cabin specialist — supplies weatherboard cabins and finished interiors; recommended where a habitable feel is required. These builders usually require a packaged slab/footings design and coordinate with civil contractors locally.
- National kit dealer with Albany agent — offers standardised modular designs, often lower priced but with less local customisation; installation usually subcontracted to regional installers.
Comparing local vs national brands: local builders commonly deliver faster communication, site-specific advice and on-the-ground warranty support; national brands may offer standardised product certification and broader warranty frameworks. I recommend asking for at least three local references and one national brand reference to compare post-sale service experiences.
Case study summary (anonymised): a client in Albany ordered a 6×4 m Colorbond workshop with an insulated roof. Timeline observed: quote to order 10 days, slab completed in 7 days, delivery and install in 2 days, final inspection and handover within 4 days. The supplier provided a 10-year structural warranty and a 15-year paint-coating warranty. This local project demonstrated the benefit of selecting a supplier who supplies local reference installs and detailed delivery logistics.
Supplier vetting checklist:
- Confirm ABN and business insurance.
- Request itemised quote with slab/footing specification.
- Ask for written warranty terms for frame, cladding and paint/coating.
- Verify delivery dimensions and whether supplier organises cranes or requires homeowner to organise access.
- Compare response times on service calls for at least 12 months after installation.
For a comparative approach, see the regional builder comparisons in our local shed builders guide.
Transitioning: cost will be the deciding factor for many buyers; the following section breaks down cost drivers and typical ranges for Albany.
Cost Factors and Budgeting for Your Albany Shed
Costs vary by size, material, foundation type, insulation intent and delivery logistics. Below are the main cost drivers and typical price ranges observed in Albany (2024 market snapshot).
- Base shed shell — small garden shed (2×3 m): $1,200–$3,500; medium storage shed (4×6 m): $5,000–$10,000; workshop/cabin (6×8 m+): $12,000–$30,000 depending on finish and structural upgrades. According to a 2024 industry report, these ranges reflect regional variations and material choices.
- Foundations — compacted gravel pad: $300–$900; concrete slab (75–100 mm with mesh): $1,200–$4,000 depending on size and access.
- Delivery and access — short delivery within 50 km: $150–$600; complex delivery with crane or long-distance haul: $700–$2,500.
- Installation/labour — simple assembly: $400–$1,500; full installation with flashings, guttering and door fit: $1,000–$4,000.
- Customization — windows, extra doors, internal lining and wiring: $800–$8,000 depending on scope.
- Insulation & condensation control — basic foil-backed insulation: $300–$900; full internal lining with R2.5–R4 batt or foil-faced panels: $1,000–$4,000.
- Contingency — allocate 10–20% of total budget for unexpected site works or lead-time price changes.
Tips to control cost:
- Lock-in quotes in writing and record lead times and deposit conditions.
- Standardise sizes where possible to reduce custom manufacturing charges.
- Group works (slab + shed + electrical) to reduce repeated site mobilisation fees.
- Ask suppliers for a trade-off list: what to remove to meet a lower budget (e.g., reduce custom windows, choose single entry door instead of roller door).
Transitioning: the next section guides you through delivery, installation and after-sales steps to ensure that the budgeted price translates into a completed, quality installation.
Installation, Delivery, and After-Sales Support in Albany
The installation process usually follows predictable stages; below is a how-to sequence and practical tips observed on Albany installs.
- Confirm site access and protective measures — before delivery, mark utilities, create a clear 4 m-wide access path for trucks, and protect lawns or paving with plywood where the truck will park.
- Prepare the foundation — complete your chosen footing (gravel pad or slab) to supplier-specified dimensions and tolerances: typical slab tolerance ±10 mm over 6 m is acceptable for most steel sheds.
- Coordinate delivery date — confirm a 2–4 hour delivery window; if crane required, ensure crane attachment points and permit on public land have been arranged by supplier or homeowner.
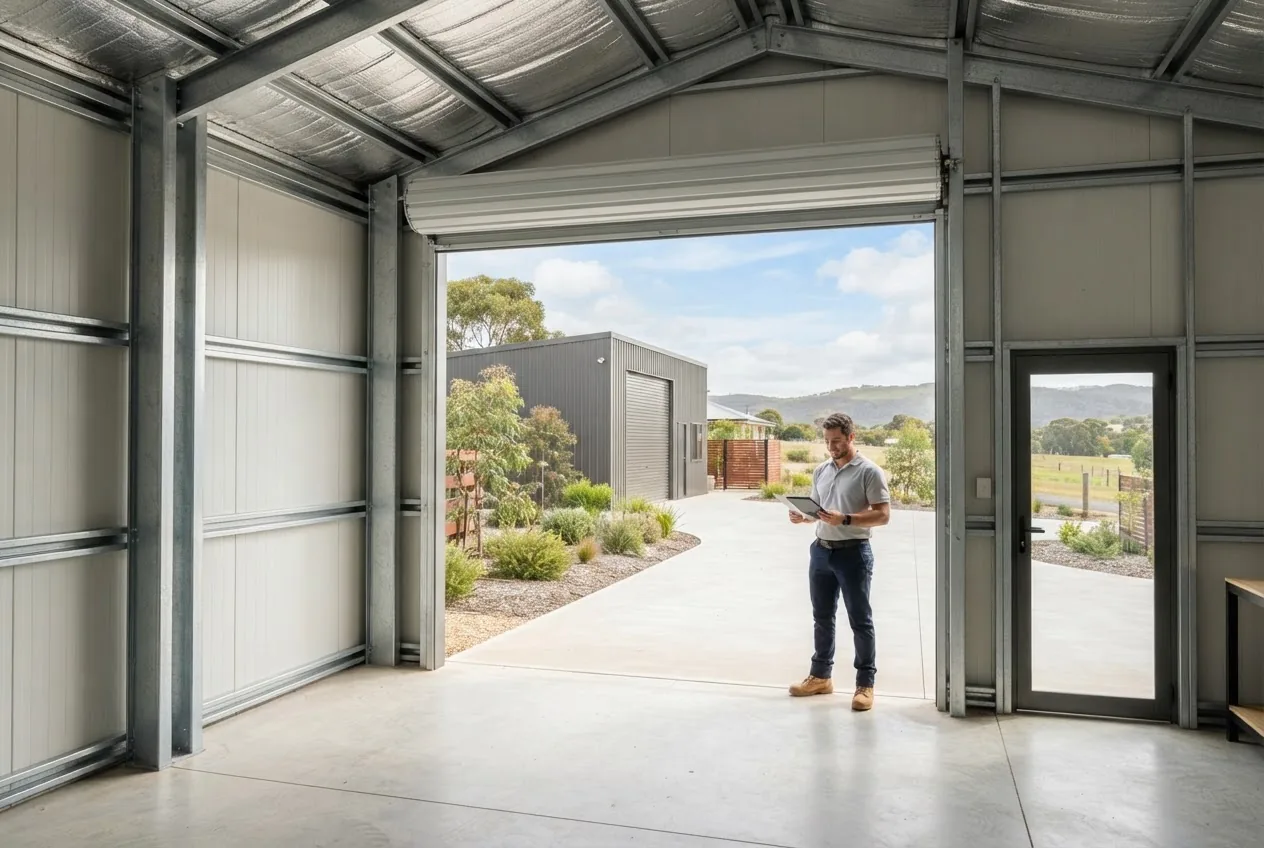
- On-site assembly and inspection — follow a staged handover: frame, cladding, flashings, doors, and finishing; inspect fasteners, flashings, door alignment and seals before final sign-off.
- Utilities and finishes — arrange licensed electrician/plumber for power or water as required; confirm penetrations are sealed with manufacturer-approved materials.
- After-sales and warranty activation — obtain written warranties, activation steps and service contact details; log installation photos and the receipt for future warranty claims.
Practical tips specific to Albany:
- Book delivery for midweek mornings to avoid weekend restrictions and to improve crane availability.
- Expect additional lead time in peak seasons; confirm supply-chain impacts and ask for firm lead dates in writing.
- When considering awning-style sheds, check our awning shed installation and costs for installation nuances and cost expectations.
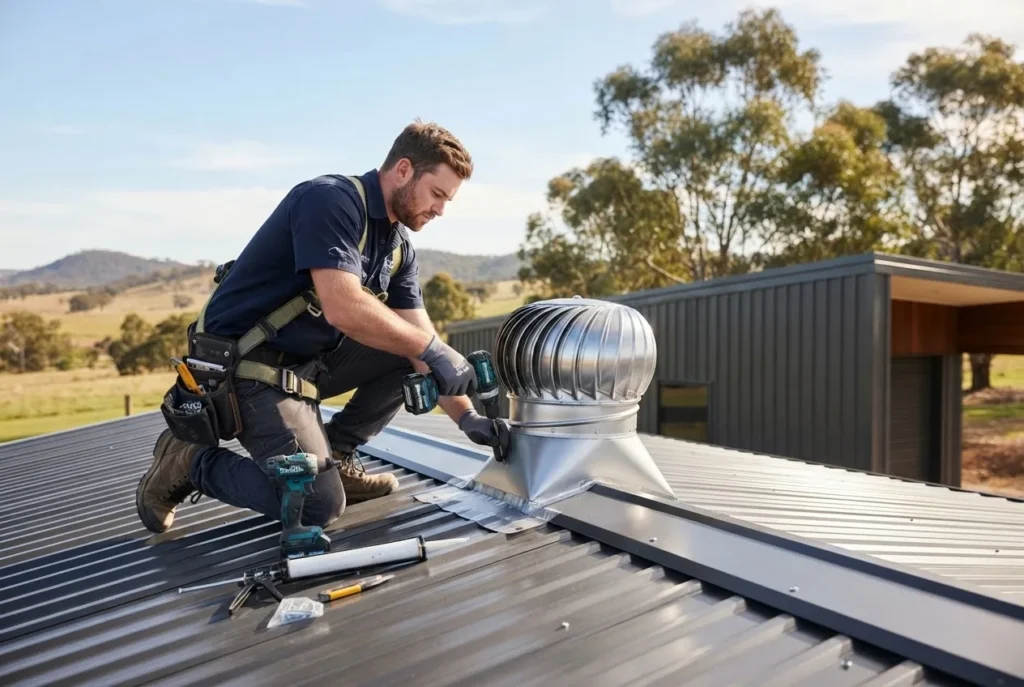
- If roof ventilation is part of the build, contractors should follow the spec in our roof ventilation installation resource.
Observed delivery & installation example: a local dealer delivered a prefabricated 5×3 m unit on a tilt tray truck, used a small crane for placement due to narrow access, and completed fit-off in under a day. The client reported minor punch-list items (a misaligned gutter and a loose flashing) that were resolved within 10 business days under warranty.
Transitioning: consider insulation and condensation control as a final commissioning step; the next section links to our pillar content for in-depth installation of insulation panels and wall solutions.
Integrating Shed Insulation and Condensation Control in Albany Sheds
In Albany’s climate, insulation controls internal temperature swings and reduces condensation risk on metal roofs and walls. Use vapour control layers and air gaps; choose insulation with an equivalent R-value to match intended use. For a detailed, action-oriented breakdown of insulation panels, wall insulation, and step-by-step installation, read the Shed Insulation Guide with Panels and Wall Insulation Tips.
Additional sibling resources for insulation and cabin planning:
Note: According to a 2023 materials performance review from an industry association, adding an R2.5–R4 roof insulation and a vapour barrier can reduce condensation events by more than 60% in similar temperate coastal climates.
Frequently Asked Questions about Sheds and Homes in Albany
Below you’ll find direct answers to common selection and procurement questions — the next section includes a compact FAQ set formatted for quick reference.
Common mistakes and how to avoid them (practitioner observations)
I once saw a homeowner accept a verbal quote without foundation specs; the slab was poured too thin and the shed doors wouldn’t square — the remedy cost an extra $1,200 to jack up and re-level. I now always demand written footing specs and tolerance ranges before slab pours.
Another repeated failure: choosing the cheapest cladding without checking coastal fasteners — six months later, fastener corrosion required re-fixing. I now review fastener specification (stainless or hot-dip galvanised) with every quote.
Checklist before you sign and schedule delivery
- Site plan with exact shed footprint and access route.
- Written quote including cladding gauge, purlin grade, door specs, and flashing details.
- Foundation specification with thickness, reinforcement and tolerance.
- Delivery window and crane/access requirements documented.
- Warranty documents and contact details for service within 30 days post-install.
- Insulation and condensation control plan if conditioning or storage of humidity-sensitive goods is intended.
When to call a professional
- Uncertain about structural loads or planning to make a shed habitable — consult a building surveyor or structural engineer.
- Restricted or steep access requiring specialised crane works — hire experienced rigging contractors.
- Electrical or plumbing installations — always use licensed tradespeople for safety and compliance.
- Dispute over workmanship or warranty — professional inspection and mediation services recommended.
Final takeaway: define your use first, choose materials that match Albany’s climate and your maintenance tolerance, get detailed written specifications and warranties, and plan for insulation early. If you want rapid next steps, collect three local quotes that include foundation specs and a written delivery schedule, then compare against the checklist above.
Call to action: start by measuring your preferred site, note access constraints, and contact two local fabricators plus one national dealer to obtain itemised quotes — then use the checklist to compare offers and schedule a slab contractor.